
This is a carousel with tiles that activate property listing cards. Use the previous and next buttons to navigate.
1/1
$1,330,000
This is a carousel with tiles that activate property listing cards. Use the previous and next buttons to navigate.
1/1
Property Description
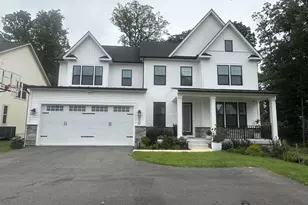
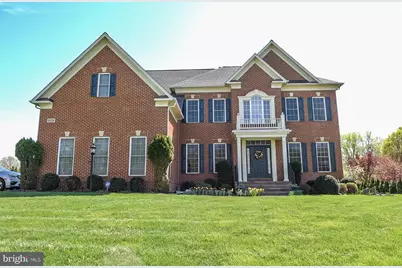
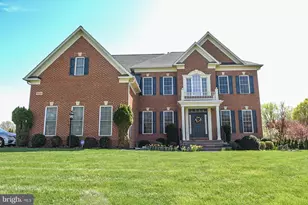
Welcome to this Modern Luxury Meets Serene Privacy. Experience a masterclass in custom design and outdoor living. Set on a sprawling 1.15-acre lot that backs to protected Howard County preservation land, this estate offers the rare fusion of sophisticated interiors and a nearly brand-new outdoor oasis. The Ultimate Outdoor Living Space: New Luxury Deck: Installed just 10 months ago, this 600+ sq. ft. customized-designed composite deck provides a massive footprint for premium outdoor entertaining. Seamless Indoor-Outdoor Flow: Accessible via the kitchen and breakfast room, it's the perfect setting for summer BBQs or quiet morning coffee overlooking your private wooded sanctuary. Breathtaking Backdrop: Enjoy total privacy with a yard that transitions directly into lush, protected forest-your views are guaranteed to remain untouched. Interior Excellence: Grand Scale: Over 5,690 finished sq. ft. of living space, featuring 5 spacious bedrooms and 4.5 modern bathrooms. Chef's Command Center: This gourmet kitchen is anchored by a massive granite center island featuring a brand-new cooktop and a sleek new downdraft vent system. A custom-designed luxury glass mosaic backsplash creates a stunning focal point on the perimeter, beautifully illuminated by dimmable LED linear lighting tucked beneath the 42" cherry wood cabinetry. The space is completed by a walk-in pantry and an upgraded secondary back staircase for easy upper-level access. Masterful Primary Suite: Retreat to a sanctuary featuring a private sitting room and a spa-inspired bath with a deep soaking tub, a separate walk-in shower, dual vanities, and two expansive walk-in closets. Custom Trim Throughout: Elegant crown molding spans the entire first floor, creating a sophisticated, high-end atmosphere in every room. The craftsmanship continues with crown molding framing the second-floor hallway and adding a regal finish to the Master Suite. Entertainer's Lower Level: This fully finished walk-out basement features brand-new luxury vinyl plank (LVP) flooring and an upgraded hardwood staircase. The level includes a 5th bedroom, a full bath, a dedicated home gym, and a massive recreation area that opens directly to the lush rear lawn Superior Maintenance & Upgrades: High-End Systems: Features a meticulously maintained HVAC system and an upgraded water treatment setup with a brand-new control system. New Roof: Enjoy total peace of mind with roof shingles that were fully replaced just 8 months ago. Brand-New Carpeting: Experience the luxury of brand-new, high-quality carpet across the entire second floor. It provides a soft, quiet, and pristine environment for all bedrooms and living quarters. Upgraded Laundry Room: A refined laundry room updated with matching 30" cherry wood cabinets. Garage and Parking: A spacious 3-car side-loading garage offers ample storage for vehicles and gear, supplemented by four additional uncovered parking spaces for guests. Location Convenience Ideally situated in Howard County's Riverwood Community, this home is just a 3-5 minute drive from schools, parks, the Columbia Athletic Club, The Mall in Columbia, and Johns Hopkins Howard County Medical Center.
Full Property Details
Full Property Details for 11039 Hunters View Rd
General
- Sold For: $1,330,000
- HOA FEE: $80/month
- Taxes: $13,872 (2025)
- Status: Closed
- Type: Single Family
- Source: BrightMLSMidAtlantic
- MLS ID: MDHW2066774
- Added to Site: 41 day(s) ago
Interior
- Fireplace: Yes
- Number of Fireplaces: 1
Rooms
Bathrooms
- Total Bathrooms: 5
- Full Bathrooms: 4
- Half Bathrooms: 1
- Upper Floor Baths: 3
- Upper - Full Baths: 3
- Main Floor Baths: 1
- Main - 1/2 Baths: 1
- Lower Floor Baths: 1
- Lower - Full Baths: 1
Bedrooms
- Total Bedrooms: 5
- Bedrooms Upper: 4
- Bedrooms Lower: 1
Parking
- Garage: Yes
- Garage Spaces: 3
- Total Spaces: 3
- Parking Features: Asphalt Driveway
- Parking Type: Attached Garage
- Garage Description: Garage - Side Entry, Inside Access
Location
- County: HOWARD
- Subdivision: RIVERWOOD
- Driving Directions: GPS
School Information
- School District: Howard County Public Schools
Community
- Association: Yes
Heating & Cooling
- Cooling Type: Other
- Cooling Fuel: Electric
- Heating Type: Forced Air
- Heating Fuel: Natural Gas
- Water Heater: Natural Gas
Utilities
- Sewer: On Site Septic
- Water: Well
Structural Information
- Structure Type: Detached
- Construction: Frame
- Basement: Yes
- Basement Entrance: Yes
- Basement Desc.: Fully Finished, Rear Entrance, Sump Pump, Walkout Level, Heated, Interior Access, Outside Entrance
- Foundation: Concrete Perimeter
- Stories Description: Lower 1, Main, Upper 1
- Square Feet: 6,208
- Sq. Ft. Source: Estimated
- Living Area: 6,208 Sq. Ft.
- Finished Above Grnd: 4,160 Sq. Ft.
- Finished Below Grnd: 2,048 Sq. Ft.
- Year Built: 2011
- Year Built Source: Assessor
Unit Information
Unit 1
- Bathrooms-Lower: 1
- Bedrooms-Lower: 1
Lot Features
- Lot Size (Acres): 1.15
- Lot Size (Sq. Ft.): 50,094
- Lot Size Source: Assessor
- Zoning: RCDEO
Financial Considerations
- Price Per Sq. Ft.: $326.68
- Association Fee: $80
- Assoc Fee Freq.: Monthly
- Assessment Year: 2026
- County Tax: $11,220
- County Tax Freq: Annually
- Tax w/Assessment: $1,129,733
- Tax Amount: $13,872
- Tax Year: 2025
- Terms: Standard Sale
- Tax Total Finished Sq. Ft.: 5140
Disclosures and Reports
- Ownership: Fee Simple
- Lot Number: 49
Get Pre-Approved Today
Schools
Schools serving 11039 Hunters View Rd
School District:Howard County Public Schools
| Name | Grades | Distance |
|---|---|---|
Longfellow Elementary School 5470 Hesperus Drive, Columbia, MD 21044 | PK-5 | 1.6 mi |
Harpers Choice Middle School 5450 Beaverkill Road, Columbia, MD 21044 | 6-8 | 1.5 mi |
Wilde Lake High School 5460 Trumpeter Road, Columbia, MD 21044 | 9-12 | 2.4 mi |
Disclaimer:
School attendance boundaries provided by ATTOM Data Solutions and are for reference only. Contact the school directly to verify enrollment eligibility.
Price & Sales History for 11039 Hunters View Rd
Date
Details
Price
Change
Source
5/27/2026
Sold
$1,330,000
-2.13%
MLS
4/16/2026
Listed
$1,359,000
—
MLS
Disclaimer: Historical sales information is derived from public records provided by the county offices. Information is not guaranteed and should be independently verified.
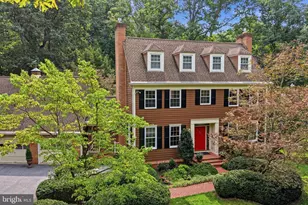
11039 Hunters View Road, Ellicott City, MD 21042 (MLS# MDHW2066774) is a Single Family property that was sold at $1,330,000 on May 27, 2026. This property was sold by Shannon Mitchell from our Howard County Regional Office.Want to learn more about 11039 Hunters View Road? Do you have questions about finding other Single Family real estate for sale in Ellicott City? You can browse all Ellicott City real estate or contact a Coldwell Banker agent to request more information.