This is a carousel with tiles that activate property listing cards. Use the previous and next buttons to navigate.
1/1
$1,296,450
This is a carousel with tiles that activate property listing cards. Use the previous and next buttons to navigate.
1/1
Property Description
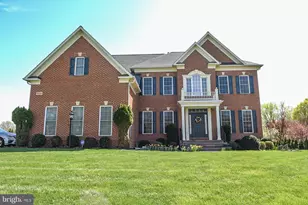
The Riverwood home buyers wait for-flat, private, and beautifully upgraded, featuring the highly sought-after Garrett elevation by Winchester Homes. Perfectly situated on a premium 1.09-acre level homesite, this property offers a rare blend of usable outdoor space, scenic views, and everyday tranquility. A charming front porch with open, peaceful views sets the tone-an ideal spot to enjoy your morning coffee or unwind in the afternoon. Inside, you're welcomed by a thoughtfully designed, light-filled floor plan with elegant flow and generous proportions, perfect for both everyday living and effortless entertaining. Step into a main level that instantly feels both elegant and inviting-formal dining room on the left and a spacious living room on the right, creating a classic yet welcoming first impression. The layout flows effortlessly, with the dining room leading into the upgraded gourmet kitchen, while the living room opens into the stunning two-story family room. New wood flooring in both the family room and private office adds warmth and a fresh, elevated feel. The family room, centered around a gas fireplace, extends into a sun-drenched sunroom where natural light pours in and frames peaceful views of the expansive, flat backyard-an everyday backdrop you'll never get tired of. The gourmet kitchen is designed to impress and function, featuring upgraded cabinetry, premium appliances, and a fully vented exhaust system-a rare and highly sought-after upgrade-perfectly positioned for both daily living and entertaining. Two staircases elevate both style and convenience-a grand, curved staircase makes a striking statement at the entry, while a secondary staircase off the kitchen supports easy everyday flow. A private office and powder room are thoughtfully tucked on the main level. Just beyond the kitchen, you'll find the laundry room and access to the side-entry 3-car garage, adding to the home's practicality. Upstairs, you'll find 4 spacious bedrooms and 3 full bathrooms, including a luxurious primary suite designed for comfort and retreat. Each bedroom is well-sized, offering flexibility for family, guests, or additional work-from-home needs. The newly finished lower level adds incredible versatility, featuring a beautifully designed home gym, a flex room perfect for a 5th bedroom, media room, or creative space, and a full bath. A double-panel walk-up door provides direct backyard access, enhancing both functionality and indoor-outdoor living. This home has been thoughtfully maintained and upgraded, including a new roof (2023), new refrigerator (2025), fresh exterior paint on frames, garage doors, and front porch, and new wood flooring in the family room and office. A rare builder expansion added approximately two feet across all three levels, providing noticeably enhanced living space throughout. Additional features include an automatic radon mitigation system and the benefits of private well and septic. Outdoor living is where this home truly shines. The flat, fully usable front and backyard offer endless possibilities for recreation, entertaining, or future customization. The property also provides ample guest parking, making it ideal for gatherings and celebrations. Located in the highly desirable Riverwood community, you'll enjoy convenient access to Howard County's top parks, dining, shopping, and major commuter routes. This is a rare opportunity to own a truly exceptional home-combining premium lot value, thoughtful upgrades, and seamless indoor-outdoor living in one of the area's most sought-after communities.
Full Property Details
Full Property Details for 12039 Open Run Rd
General
- Sold For: $1,296,450
- HOA FEE: $80/month
- HOA FEE FREQ.: Annually
- Taxes: $13,798 (2025)
- Status: Closed
- Type: Single Family
- Source: BrightMLSMidAtlantic
- MLS ID: MDHW2066500
- Added to Site: 91 day(s) ago
Interior
- Number of Rooms: 10
- Rooms/Areas: Bedroom 2, Bedroom 3, Bedroom 4, Bedroom 1, Bathroom 1, Bathroom 2, Bathroom 3, Half Bath
- Fireplace: Yes
- Number of Fireplaces: 1
Rooms
Bathrooms
- Total Bathrooms: 5
- Full Bathrooms: 4
- Half Bathrooms: 1
- Upper Floor Baths: 3
- Upper - Full Baths: 3
- Main Floor Baths: 1
- Main - 1/2 Baths: 1
- Lower Floor Baths: 1
- Lower - Full Baths: 1
Bedrooms
- Total Bedrooms: 5
- Bedrooms Upper: 4
- Bedrooms Lower: 1
Parking
- Garage: Yes
- Garage Spaces: 3
- Total Spaces: 10
- Parking Type: Detached Garage, Driveway
- Garage Description: Garage - Side Entry, Additional Storage Area, Garage Door Opener, Inside Access, Oversized
Location
- County: HOWARD
- Subdivision: RIVERWOOD
- Driving Directions: Right turn from Clarksville Pike to Gaither Farm Rd, right to Dorsch Farm Rd, then left to Open Run Rd, the house is on the left -hand side.
School Information
- School District: Howard County Public Schools
Community
- Association: Yes
Heating & Cooling
- Central air: Yes
- Cooling Type: Central A/C
- Cooling Fuel: Electric
- Heating Type: 90% Forced Air, Central, Programmable Thermostat, Zoned
- Heating Fuel: Natural Gas
- Water Heater: Natural Gas
Utilities
- Sewer: Private Sewer
- Water: Private, Well
Structural Information
- Architectural Style: Colonial
- Structure Type: Detached
- Construction: Frame
- Basement: Yes
- Basement Entrance: Yes
- Basement Desc.: Fully Finished, Heated, Improved, Outside Entrance, Rear Entrance, Walkout Stairs
- Foundation: Concrete Perimeter
- Stories Description: Lower 1, Main, Upper 1
- Square Feet: 6,361
- Sq. Ft. Source: Estimated
- Living Area: 6,361 Sq. Ft.
- Finished Above Grnd: 4,294 Sq. Ft.
- Finished Below Grnd: 2,067 Sq. Ft.
- Year Built: 2011
- Year Built Source: Assessor
Unit Information
Unit 1
- Bathrooms-Lower: 1
- Bedrooms-Lower: 1
Lot Features
- Lot Size (Acres): 1.09
- Lot Size (Sq. Ft.): 47,480
- Lot Size Source: Assessor
- Zoning: RCDEO
Financial Considerations
- Price Per Sq. Ft.: $302.72
- Association Fee: $960
- Assoc Fee Freq.: Annually
- Assessment Year: 2026
- County Tax: $11,157
- County Tax Freq: Annually
- Tax w/Assessment: $1,123,733
- Tax Amount: $13,798
- Tax Year: 2025
- Terms: Standard Sale
- Tax Total Finished Sq. Ft.: 5194
Disclosures and Reports
- Ownership: Fee Simple
- Lot Number: 62
Listed by Next Dream Realty LLC, Mengdi Chu
Sold by Northrop Realty, Anthony M Friedman

Get Pre-Approved Today
Schools
Schools serving 12039 Open Run Rd
School District:Howard County Public Schools
| Name | Grades | Distance |
|---|---|---|
Longfellow Elementary School 5470 Hesperus Drive, Columbia, MD 21044 | PK-5 | 1.7 mi |
Harpers Choice Middle School 5450 Beaverkill Road, Columbia, MD 21044 | 6-8 | 1.7 mi |
Wilde Lake High School 5460 Trumpeter Road, Columbia, MD 21044 | 9-12 | 2.5 mi |
Disclaimer:
School attendance boundaries provided by ATTOM Data Solutions and are for reference only. Contact the school directly to verify enrollment eligibility.
Price & Sales History for 12039 Open Run Rd
Date
Details
Price
Change
Source
6/08/2026
Sold
$1,296,450
-0.27%
MLS
4/22/2026
Price Reduced
$1,299,900
-3.7%
MLS
4/09/2026
Listed
$1,349,900
—
MLS
Disclaimer: Historical sales information is derived from public records provided by the county offices. Information is not guaranteed and should be independently verified.
12039 Open Run Road, Ellicott City, MD 21042 (MLS# MDHW2066500) is a Single Family property that was sold at $1,296,450 on June 08, 2026. Want to learn more about 12039 Open Run Road? Do you have questions about finding other Single Family real estate for sale in Ellicott City? You can browse all Ellicott City real estate or contact a Coldwell Banker agent to request more information.