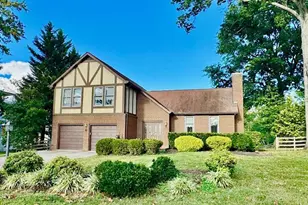
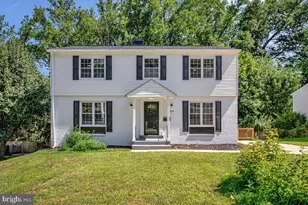
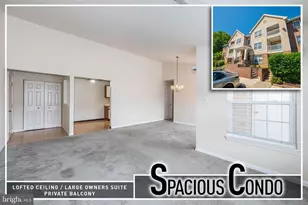
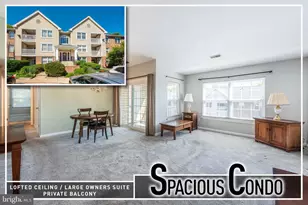
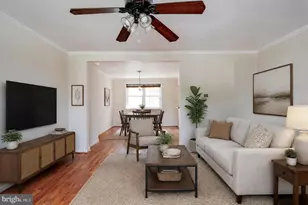
Full Property Details for 11413 Butterfruit Way
General
- Price: $1,375,000
- HOA FEE: $73/month
- HOA FEE FREQ.: Annually
- Taxes: $17,835 (2026)
- Status: Active
- Type: Single Family
- Source: BrightMLSMidAtlantic
- MLS ID: MDHW2074012
- Updated: Today (10/8/2026)
- Added to Site: Today
Interior
- Rooms/Areas: Living Room, Dining Room, Primary Bedroom, Bedroom 2, Bedroom 3, Bedroom 4, Kitchen, Family Room, Sun/Florida Room, Exercise Room, In-Law/auPair/Suite, Laundry, Mud Room, Office, Recreation Room, Workshop, Bathroom 2, Bathroom 3, Bonus Room, Conservatory Room, Primary Bathroom, Full Bath, Half Bath
- Interior Features: Attic, Carpet, Ceiling Fan(s), Dining Area, Family Room Off Kitchen, Kitchen - Gourmet, Kitchen - Island, Kitchenette, Primary Bath(s), Recessed Lighting, Skylight(s), Upgraded Countertops, Walk-in Closet(s), Water Treat System, Wood Floors, Pantry, Built-Ins, Chair Railings, Crown Moldings
- Fireplace: Yes
- Number of Fireplaces: 1
- Fireplace(s): Wood
- Appliances: Cooktop, Dishwasher, Disposal, Microwave, Oven - Wall, Refrigerator, Washer, Dryer, Oven - Double
- Flooring: Hardwood, Carpet, Ceramic Tile, Vinyl
Rooms
- Total Bathrooms: 6
- Full Bathrooms: 5
- Half Bathrooms: 1
- Upper Floor Baths: 4
- Upper - Full Baths: 4
- Main Floor Baths: 1
- Main - 1/2 Baths: 1
- Lower Floor Baths: 1
- Lower - Full Baths: 1
- Total Bedrooms: 5
- Bedrooms Upper: 4
- Bedrooms Lower: 1
Additional Information
- Security/Safety: Monitored
Exterior
- Porch/Patio/Deck: Deck(s), Patio(s)
Parking
- Garage: Yes
- Garage Spaces: 3
- Total Spaces: 3
- Parking Features: Asphalt Driveway
- Parking Type: Attached Garage
- Garage Description: Garage - Side Entry, Inside Access, Garage Door Opener, Other
Location
- County: HOWARD
- Subdivision: BRANTWOOD
- Driving Directions: From Eastbound Baltimore National Pike (Rte 40) to left on Frederick Rd( Rte 144) to left into Brantwood Subdivision (Lancelot Cross) to first exit at traffic circle (onto Butterfruit Way) to left onto Butterfruit way
School Information
- School District: Howard County Public Schools
- Elementary School: Manor Woods
- Middle School: Mount View
- High School: Marriotts Ridge
Community
- Association: Yes
- Assoc. Name: BRANTWOOD COMMUNITY ASSOCIATION
Heating & Cooling
- Central air: Yes
- Cooling Type: Central A/C, Ceiling Fan(s)
- Cooling Fuel: Electric
- Heating Type: Heat Pump(s)
- Heating Fuel: Natural Gas
- Water Heater: Natural Gas
Utilities
- Sewer: Septic Exists
- Water: Well, Conditioner
Structural Information
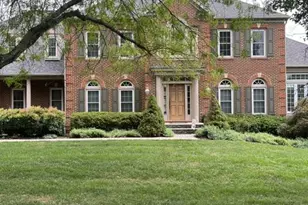
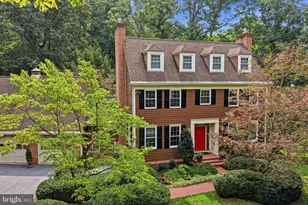
- Architectural Style: Colonial
- Structure Type: Detached
- Construction: Brick, Vinyl Siding
- Basement: Yes
- Basement Entrance: Yes
- Basement Desc.: Partially Finished, Outside Entrance, Sump Pump, Workshop, Connecting Stairway
- Foundation: Other
- Roof: Asphalt, Shingle
- Walls/Ceilings: 9'+ Ceilings, Cathedral Ceilings
- Windows: Skylights
- Doors: Atrium, French
- Stories Description: Lower 1, Main, Upper 1
- Square Feet: 7,946
- Sq. Ft. Source: Assessor
- Living Area: 7,744 Sq. Ft.
- Finished Above Grnd: 4,944 Sq. Ft.
- Finished Below Grnd: 2,800 Sq. Ft.
- Year Built: 2001
- Year Built Source: Assessor
Unit Information
- Bathrooms-Lower: 1
- Bedrooms-Lower: 1
Lot Features
- Lot Size (Acres): 1.32
- Lot Size (Sq. Ft.): 57,499
- Lot Size Source: Assessor
- Zoning: RC
- Lot Description: Backs to Trees
- Fencing (Description): Invisible
Financial Considerations
- Price Per Sq. Ft.: $278.11
- Association Fee: $875
- Assoc Fee Freq.: Annually
- Assessment Year: 2026
- County Tax: $14,581
- County Tax Freq: Annually
- Tax w/Assessment: $1,383,633
- Tax Amount: $17,835
- Tax Year: 2026
- Tax Total Finished Sq. Ft.: 7744
Disclosures and Reports
- Ownership: Fee Simple
- Exclusions: Light fixture in the basement bedroom
- Inclusions: Freezer, additional fridge/freezer combo in the basement, Pool Table
- Lot Number: 3
Listed by Keller Williams Realty Centre, Gary R Ahrens