This is a carousel with tiles that activate property listing cards. Use the previous and next buttons to navigate.
1/1
$650,000
This is a carousel with tiles that activate property listing cards. Use the previous and next buttons to navigate.
1/1
Property Description
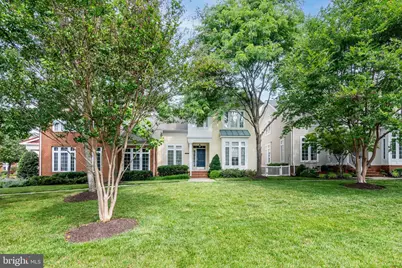
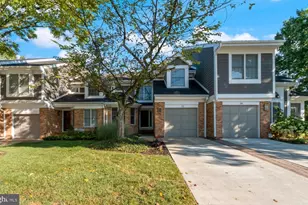
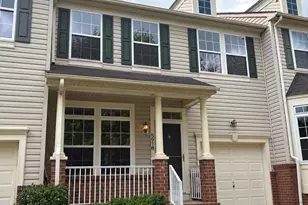
Easy One-Level Living in a Premier 55+ Community. Enjoy the lifestyle you've earned in this lovingly maintained end-unit villa, offering the comfort of main-level living with plenty of space for guests, hobbies, and entertaining, and ready for your personal touches. Step inside to a dramatic two-story foyer accented by warm hardwood flooring and discover a formal living room or private den or home office, perfect for reading, working, or pursuing your favorite interests. The formal dining room features elegant chair rail molding and provides an inviting space for holiday gatherings and special occasions. The spacious primary suite is conveniently located on the main level and offers newly installed carpeting, generous closet space, and a spa-inspired en suite bath designed for comfort and relaxation. At the heart of the home, the open-concept kitchen and family room create a welcoming space for everyday living. A large breakfast island, abundant counter space, and vaulted ceilings make cooking, dining, and entertaining effortless. Natural light fills the room, while sliding glass doors lead to a private enclosed patio-an ideal setting for morning coffee, grilling with friends, or simply enjoying a quiet afternoon outdoors with space for your garden. The main level also includes a convenient laundry room, powder room, and direct access to the oversized two-car garage with additional storage shelving. Downstairs, you'll find exceptional flexibility with a large finished recreation room complete with a pool table, a full bath, a separate bonus room perfect for a fitness space, hobby room, or second office, plus substantial storage for seasonal items and treasured keepsakes. Located in one of Howard County's most desirable active adult communities, residents enjoy a vibrant, low-maintenance lifestyle with amenities that include a clubhouse, fitness center, outdoor pool, tennis and racquetball courts, walking paths, and a full calendar of social activities and events. A home warranty is included. Exterior maintenance, lawn care, and snow removal allow you to spend less time on chores and more time enjoying life. Whether you're downsizing or simply looking for the ease of one-level living without sacrificing space, this home offers the perfect combination of comfort, convenience, and community.
Full Property Details
Full Property Details for 2803 Union Dr #53
General
- Sold For: $650,000
- HOA FEE: $173/month
- Taxes: $8,981 (2026)
- Status: Closed
- Type: Townhouse
- Source: BrightMLSMidAtlantic
- MLS ID: MDHW2070480
- Added to Site: 90 day(s) ago
Interior
- Interior Features: Kitchen - Island, Kitchen - Table Space, Breakfast Area, Dining Area, Kitchen - Eat-In, Family Room Off Kitchen, Primary Bath(s), Chair Railings, Crown Moldings, Upgraded Countertops, Window Treatments, Wood Floors, Recessed Lighting, Floor Plan - Open, Floor Plan - Traditional
- Appliances: Dishwasher, Disposal, Dryer, Exhaust Fan, Microwave, Oven/Range - Electric, Refrigerator, Washer, Water Heater
Rooms
Bathrooms
- Total Bathrooms: 4
- Full Bathrooms: 3
- Half Bathrooms: 1
- Upper Floor Baths: 1
- Upper - Full Baths: 1
- Main Floor Baths: 2
- Main - Full Baths: 1
- Main - 1/2 Baths: 1
- Lower Floor Baths: 1
- Lower - Full Baths: 1
Bedrooms
- Total Bedrooms: 3
- Bedrooms Upper: 2
- Bedrooms Main & Up: 1
Other Rooms
- Laundry: Main Floor
Additional Information
- Shared Amenities: Common Grounds, Club House, Exercise Room, Fitness Center, Pool - Outdoor, Swimming Pool, Tennis Courts
- Shared Pool: Yes
- Pool: Yes
- Security/Safety: Electric Alarm
Exterior
- Exterior Features: Sidewalks
- Porch/Patio/Deck: Patio(s), Porch(es)
Parking
- Garage: Yes
- Garage Spaces: 2
- Total Spaces: 2
- Parking Type: Off Street, Attached Garage
- Garage Description: Garage Door Opener
Location
- County: HOWARD
- Subdivision: ELLICOTT HILLS
- Building Name: ELLICOTT HILLS
- Driving Directions: Rt 29 to Rt 40 E Balt National Pike, N on Ridge Road, L on Ellicott Hills Blvd., L on Westminster, R on Union.
School Information
- School District: Howard County Public School System
Community
- Association: Yes
- Assoc. Fees Include: Common Area Maintenance, Lawn Maintenance, Management, Insurance, Road Maintenance, Snow Removal
- Pets Allowed: Yes
- Pets: Case by Case Basis
- Adult Community: Yes
Heating & Cooling
- Central air: Yes
- Cooling Type: Ceiling Fan(s), Central A/C
- Cooling Fuel: Electric
- Heating Type: Forced Air
- Heating Fuel: Natural Gas
- Water Heater: Natural Gas
Utilities
- Sewer: Public Sewer
- Water: Public
Structural Information
- Architectural Style: Colonial
- Structure Type: End of Row/Townhouse
- Construction: Combination, Brick
- Basement: Yes
- Basement Desc.: Fully Finished
- Foundation: Active Radon Mitigation, Block
- Roof: Asphalt
- Walls/Ceilings: 9'+ Ceilings, 2 Story Ceilings, Cathedral Ceilings
- Windows: Casement, Double Pane, Insulated, Screens
- Doors: French, Insulated, Six Panel
- Stories Description: Lower 1, Main, Upper 1
- Square Feet: 3,892
- Sq. Ft. Source: Estimated
- Living Area: 3,555 Sq. Ft.
- Finished Above Grnd: 2,550 Sq. Ft.
- Finished Below Grnd: 1,005 Sq. Ft.
- Year Built: 2004
- Year Built Source: Assessor
Unit Information
Unit 1
- Bathrooms-Lower: 1
Lot Features
- Lot Size (Acres): 0.1
- Lot Size (Sq. Ft.): 4,356
- Lot Size Source: Estimated
- Lot Dimensions: Est lot size - actual is unknown
- Zoning: POR
- Fencing (Description): Rear, Privacy
Financial Considerations
- Price Per Sq. Ft.: $264.71
- Association Fee: $173
- Assoc Fee Freq.: Monthly
- Condo Fee: $215
- Condo Fee Freq: Monthly
- Assessment Year: 2026
- Tax w/Assessment: $630,133
- Tax Amount: $8,981
- Tax Year: 2026
- Terms: Standard Sale
- Tax Total Finished Sq. Ft.: 3555
Disclosures and Reports
- Ownership: Fee Simple
- Condo: Yes
- Lot Number: 53
Listed by Compass, Michelle Boucher and Compass, Gregory Boucher
Sold by Compass, Matthew Mindel

Get Pre-Approved Today
Schools
Schools serving 2803 Union Dr #53
School District:Howard County Public Schools
| Name | Grades | Distance |
|---|---|---|
Hollifield Station Elementary School 8701 Stonehouse Drive, Ellicott City, MD 21043 | K-5 | 0.6 mi |
Patapsco Middle School 8885 Old Frederick Road, Ellicott City, MD 21043 | 6-8 | 0.3 mi |
Mount Hebron High School 9440 Old Frederick Road, Ellicott City, MD 21042 | 9-12 | 1.2 mi |
Disclaimer:
School attendance boundaries provided by ATTOM Data Solutions and are for reference only. Contact the school directly to verify enrollment eligibility.
Price & Sales History for 2803 Union Dr #53
Date
Details
Price
Change
Source
8/14/2026
Sold
$650,000
-3.7%
MLS
6/29/2026
Listed
$675,000
—
MLS
Disclaimer: Historical sales information is derived from public records provided by the county offices. Information is not guaranteed and should be independently verified.
2803 Union Drive #53, Ellicott City, MD 21043 (MLS# MDHW2070480) is a Townhouse property that was sold at $650,000 on August 14, 2026. Want to learn more about 2803 Union Drive #53? Do you have questions about finding other Townhouse real estate for sale in Ellicott City? You can browse all Ellicott City real estate or contact a Coldwell Banker agent to request more information.