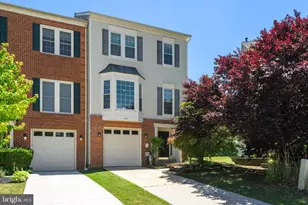
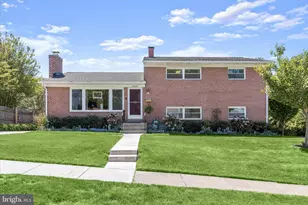
Full Property Details for 7434 Jeans Way
General
- Price: $650,000
- HOA FEE: $48/month
- Taxes: $8,056 (2026)
- Status: Active
- Type: Townhouse
- Source: BrightMLSMidAtlantic
- MLS ID: MDHW2074120
- Updated: Today (9/17/2026)
- Added to Site: Today
Interior
- Rooms/Areas: Living Room, Dining Room, Primary Bedroom, Bedroom 2, Bedroom 3, Kitchen, Exercise Room, Laundry, Recreation Room, Utility Room, Media Room, Bonus Room
- Interior Features: Breakfast Area, Dining Area, Bathroom - Soaking Tub, Bathroom - Tub Shower, Bathroom - Stall Shower, Carpet, Ceiling Fan(s), Combination Dining/Living, Combination Kitchen/Dining, Entry Level Bedroom, Floor Plan - Open, Kitchen - Eat-In, Pantry, Primary Bath(s), Recessed Lighting, Sprinkler System, Walk-in Closet(s), Wet/Dry Bar, Wood Floors
- Appliances: Built-In Microwave, Dishwasher, Disposal, Dryer, Oven - Single, Oven/Range - Gas, Refrigerator, Stainless Steel Appliances, Washer, Water Heater
- Flooring: Carpet, Ceramic Tile, Bamboo, Laminate Plank
Rooms
- Total Bathrooms: 4
- Full Bathrooms: 3
- Half Bathrooms: 1
- Upper Floor Baths: 1
- Upper - Full Baths: 1
- Main Floor Baths: 2
- Main - Full Baths: 1
- Main - 1/2 Baths: 1
- Lower Floor Baths: 1
- Lower - Full Baths: 1
- Total Bedrooms: 3
- Bedrooms Upper: 2
- Bedrooms Main & Up: 1
- Laundry: Has Laundry, Main Floor
Additional Information
- Shared Amenities: Common Grounds
- Security/Safety: Main Entrance Lock, Smoke Detector, Sprinkler System - Indoor
Exterior
- Exterior Features: Sidewalks
- Porch/Patio/Deck: Deck(s), Patio(s)
Parking
- Garage: Yes
- Garage Spaces: 1
- Total Spaces: 1
- Parking Features: Paved Driveway, Concrete Driveway
- Parking Type: Attached Garage, Driveway
- Garage Description: Garage - Front Entry
Location
- County: HOWARD
- Subdivision: ILCHESTER HILLS
- Driving Directions: Montgomery Road to Ilchester Road to Right on Jeans, house on the left.
School Information
- School District: Howard County Public Schools
- Elementary School: Ilchester
- Middle School: Bonnie Branch
- High School: Howard
Community
- Association: Yes
- Assoc. Name: ILCHESTER HOME OWNERS ASSOCIATION
- Assoc. Fees Include: Common Area Maintenance
Heating & Cooling
- Central air: Yes
- Cooling Type: Central A/C
- Cooling Fuel: Electric
- Heating Type: Forced Air
- Heating Fuel: Natural Gas
- Water Heater: Natural Gas
Utilities
- Sewer: Public Sewer
- Water: Public
Structural Information
- Architectural Style: Colonial
- Structure Type: Interior Row/Townhouse
- Construction: Brick, Combination
- Basement: Yes
- Basement Entrance: Yes
- Basement Desc.: Fully Finished, Outside Entrance, Walkout Level, Windows, Connecting Stairway, Daylight, Partial, Heated, Improved, Interior Access, Rear Entrance
- Foundation: Other
- Walls/Ceilings: 2 Story Ceilings, 9'+ Ceilings, Dry Wall, High, Vaulte
- Windows: Double Pane, Vinyl Clad, Transom
- Doors: Atrium, Six Panel
- Stories Description: Lower 1, Main, Upper 1
- Square Feet: 3,250
- Sq. Ft. Source: Assessor
- Living Area: 3,050 Sq. Ft.
- Finished Above Grnd: 1,950 Sq. Ft.
- Finished Below Grnd: 1,100 Sq. Ft.
- Year Built: 2005
- Year Built Source: Assessor
Unit Information
Lot Features
- Property View: Garden/Lawn, Trees/Woods
- Lot Size (Acres): 0.09
- Lot Size (Sq. Ft.): 4,114
- Lot Size Source: Assessor
- Zoning: R20
- Lot Description: Landscaping
Financial Considerations
- Price Per Sq. Ft.: $333.33
- Association Fee: $48
- Assoc Fee Freq.: Monthly
- Assessment Year: 2026
- County Tax: $6,049
- County Tax Freq: Annually
- Tax w/Assessment: $584,600
- Tax Amount: $8,056
- Tax Year: 2026
- Tax Total Finished Sq. Ft.: 3050
Disclosures and Reports
- Ownership: Fee Simple
- Inclusions: , Parking Included In SalePrice
- Lot Number: 9
Listed by Northrop Realty, Anthony M Friedman