This is a carousel with tiles that activate property listing cards. Use the previous and next buttons to navigate.
1/1
$721,000
This is a carousel with tiles that activate property listing cards. Use the previous and next buttons to navigate.
1/1
Property Description
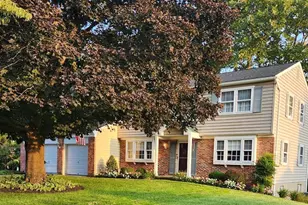
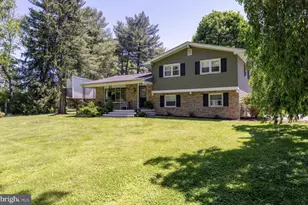
Tucked into one of those magical neighborhoods where homes rarely become available, this 5-bedroom, 2-bath home feels like a little hidden world of its own. Picture slow evening strolls beneath the canopy of mature trees, summer dinners and weekend BBQs on the back deck overlooking the lush, flat backyard, and the soft sound of the babbling brook just beyond the trees. It is the kind of setting that instantly makes you exhale. Inside, sunlight pours into nearly every room thanks to thoughtful updates and beautifully opened spaces. The stunning 2022 kitchen was designed to be both gorgeous and functional, featuring extensive cabinetry, quartz countertops, a striking blue tile backsplash, and a dedicated coffee bar area that feels straight out of a magazine. The wall between the kitchen and dining room was removed, creating incredible natural light and an easy, connected flow that makes the entire main level feel bright and welcoming. Natural hickory floors added throughout the first floor in 2022 bring warmth and richness to the space, while renovated bathrooms in 2016 and 2026 add fresh, timeless style. Just off the home, a screened side room offers even more flexibility as a peaceful outdoor living space, reading porch, or carport. The huge partially finished basement adds another versatile living area with endless possibilities for a family room, guest space, office, gym, playroom, or creative studio. Behind the beauty, the home has also been extensively improved for comfort and efficiency with a geothermal system and 400A electrical panel (2016), roof and oversized 6-inch gutters (2021), whole-house surge protector (2023), insulation upgrade (2025), Level 2 EV charger in the carport (2018), and fully paid-off solar panels installed in 2024. Altogether, it feels like something out of a storybook. A home filled with warmth, light, and spaces that invite you to slow down, gather together, and create your own beautiful story for years to come.
Full Property Details
Full Property Details for 3009 Center Dr
General
- Sold For: $721,000
- Taxes: $8,219 (2025)
- Status: Closed
- Type: Single Family
- Source: BrightMLSMidAtlantic
- MLS ID: MDHW2068040
- Added to Site: 42 day(s) ago
Interior
- Rooms/Areas: Living Room, Dining Room, Primary Bedroom, Bedroom 2, Bedroom 3, Bedroom 4, Bedroom 5, Kitchen
- Interior Features: Kitchen - Table Space, Dining Area, Kitchen - Eat-In, Chair Railings, Upgraded Countertops, Window Treatments, Wood Floors, Floor Plan - Traditional, Bathroom - Stall Shower, Breakfast Area, Built-Ins, Ceiling Fan(s), Combination Kitchen/Dining, Entry Level Bedroom, Floor Plan - Open, Kitchen - Gourmet
- Appliances: Dishwasher, Disposal, Dryer, Dryer - Front Loading, Exhaust Fan, Icemaker, Microwave, Oven - Self Cleaning, Oven/Range - Electric, Refrigerator, Stove, Washer
- Flooring: Wood, Ceramic Tile, Luxury Vinyl Plank
Rooms
Bathrooms
- Total Bathrooms: 2
- Full Bathrooms: 2
- Upper Floor Baths: 1
- Upper - Full Baths: 1
- Main Floor Baths: 1
- Main - Full Baths: 1
Bedrooms
- Total Bedrooms: 5
- Bedrooms Upper: 3
- Bedrooms Main & Up: 2
Other Rooms
- Laundry: Lower Floor, Dryer In Unit, Washer In Unit
Exterior
- Porch/Patio/Deck: Deck(s), Porch(es), Screened
Parking
- Total Spaces: 2
- Parking Features: Paved Driveway
- Parking Type: Driveway
Location
- County: HOWARD
- Subdivision: HOWARD HEIGHTS
- Driving Directions: Right on N Chatham Rd; Right on Ramblewood Rd; Left on Ramsey Dr; Right on Center Dr; Home will be on the Right.
School Information
- School District: Howard County Public Schools
- Elementary School: St. Johns Lane
- Middle School: Patapsco
- High School: Mt. Hebron
Heating & Cooling
- Central air: Yes
- Cooling Type: Central A/C, Zoned
- Cooling Fuel: Geothermal
- Heating Type: Zoned
- Heating Fuel: Geo-thermal
- Water Heater: Electric
Utilities
- Sewer: Public Sewer
- Water: Public
Structural Information
- Architectural Style: Cape Cod
- Structure Type: Detached
- Construction: Brick
- Basement: Yes
- Basement Entrance: Yes
- Basement Desc.: Outside Entrance, Rear Entrance, Sump Pump, Daylight, Partial, Full, Improved, Partially Finished, Walkout Stairs, Windows
- Foundation: Slab
- Roof: Shingle
- Walls/Ceilings: Dry Wall
- Windows: Bay/Bow, Double Pane, Insulated, Screens
- Doors: Storm
- Stories Description: Lower 1, Main, Upper 1
- Square Feet: 2,633
- Sq. Ft. Source: Assessor
- Living Area: 2,080 Sq. Ft.
- Finished Above Grnd: 1,580 Sq. Ft.
- Finished Below Grnd: 500 Sq. Ft.
- Year Built: 1961
- Year Built Source: Assessor
- Property Condition: Excellent
Lot Features
- Property View: Trees/Woods, Scenic Vista
- Lot Size (Acres): 0.53
- Lot Size (Sq. Ft.): 23,261
- Lot Size Source: Assessor
- Zoning: R20
- Lot Description: Backs to Trees, Landscaping, Stream/Creek
- Fencing (Description): Partially
Financial Considerations
- Price Per Sq. Ft.: $430.32
- Assessment Year: 2026
- County Tax: $6,082
- County Tax Freq: Annually
- Tax w/Assessment: $587,933
- Tax Amount: $8,219
- Tax Year: 2025
- Terms: Standard Sale
- Tax Total Finished Sq. Ft.: 2080
Disclosures and Reports
- Ownership: Fee Simple
- Lot Number: 48
Listed by Cummings & Co Realtors, Heather C Comstock
Sold by RE/MAX Realty Group, Bryan D Low

Get Pre-Approved Today
Schools
Schools serving 3009 Center Dr
School District:Howard County Public Schools
| Name | Grades | Distance |
|---|---|---|
St. Johns Lane Elementary School 2960 Saint Johns Lane, Ellicott City, MD 21042 | K-5 | 0.2 mi |
Patapsco Middle School 8885 Old Frederick Road, Ellicott City, MD 21043 | 6-8 | 1.1 mi |
Mount Hebron High School 9440 Old Frederick Road, Ellicott City, MD 21042 | 9-12 | 0.9 mi |
Disclaimer:
School attendance boundaries provided by ATTOM Data Solutions and are for reference only. Contact the school directly to verify enrollment eligibility.
Price & Sales History for 3009 Center Dr
Date
Details
Price
Change
Source
6/25/2026
Sold
$721,000
6.05%
MLS
5/28/2026
Listed
$679,900
—
MLS
Disclaimer: Historical sales information is derived from public records provided by the county offices. Information is not guaranteed and should be independently verified.
3009 Center Drive, Ellicott City, MD 21042 (MLS# MDHW2068040) is a Single Family property that was sold at $721,000 on June 25, 2026. Want to learn more about 3009 Center Drive? Do you have questions about finding other Single Family real estate for sale in Ellicott City? You can browse all Ellicott City real estate or contact a Coldwell Banker agent to request more information.