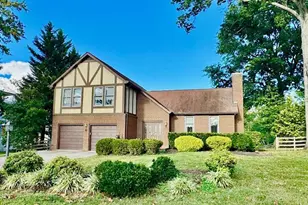
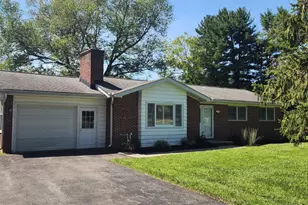
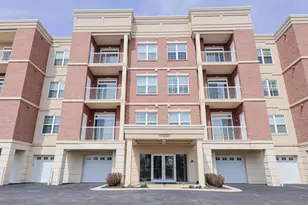
This is a carousel with tiles that activate property listing cards. Use the previous and next buttons to navigate.
1/1
$555,000
This is a carousel with tiles that activate property listing cards. Use the previous and next buttons to navigate.
1/1
Property Description
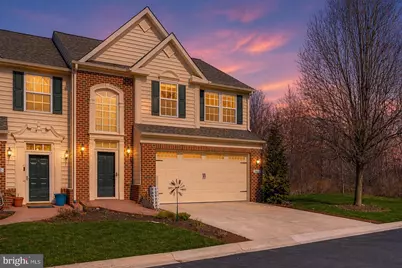
Welcome to this spacious and light-filled end-unit villa located in a vibrant 55+ active adult community offering exceptional amenities, including a pool, tennis courts, walking paths, clubhouse, and more.Set in a serene, park-like setting with mature trees and expansive green space, this home offers both privacy and natural beauty. Enjoy peaceful mornings on the deck overlooking open space or take in the scenic views from the kitchen's large bay windows.Inside, the open floor plan showcases soaring ceilings and a welcoming two-story foyer. The expansive kitchen features a center island and breakfast nook, seamlessly flowing into the dining and living areas, where a stunning stone gas fireplace creates a warm and inviting atmosphere - perfect for entertaining or relaxing evenings at home.The spacious main-level primary suite is beautifully appointed with a large closet and spa-like bath, offering comfort and convenience all on one level.Upstairs, you'll find two generously sized bedrooms, a full bathroom, a large loft, and a charming bonus room - ideal for hobbies, reading, or a dedicated workspace.The fully finished lower level is designed for entertaining and versatility, complete with a theater-style setup, bar area, full bathroom, and private office space.This home also offers peace of mind with major updates already completed: a new roof (2024), new water heater (May 2025), new refrigerator (May 2025), brand new stove, and new washer and dryer (June 2025). Simply move in and enjoy!Additional features include a 2-car garage, driveway parking, and available street parking. Combining comfort, thoughtful updates, and a low-maintenance lifestyle in an amenity-rich community, this home truly has it all. HOA COVERS: all exterior including paint roof siding etc homeowners insurance policy (you don't need homeowners insurance) landscaping septic updates end of each year Pool Community center Jogging/ walking paths
Full Property Details
Full Property Details for 3014 John Bernard Dr #147
General
- Sold For: $555,000
- HOA FEE: $641/month
- Taxes: $8,215 (2025)
- Status: Closed
- Type: Townhouse
- Source: BrightMLSMidAtlantic
- MLS ID: MDHW2065172
- Added to Site: 131 day(s) ago
Interior
- Fireplace: Yes
- Number of Fireplaces: 1
Rooms
Bathrooms
- Total Bathrooms: 4
- Full Bathrooms: 2
- Half Bathrooms: 2
- Upper Floor Baths: 1
- Upper - Full Baths: 1
- Main Floor Baths: 2
- Main - Full Baths: 1
- Main - 1/2 Baths: 1
- Lower Floor Baths: 1
- Lower - 1/2 Baths: 1
Bedrooms
- Total Bedrooms: 3
- Bedrooms Upper: 2
- Bedrooms Main & Up: 1
Additional Information
- Shared Amenities: Pool - Outdoor, Common Grounds, Community Center, Jog/Walk Path, Tennis Courts
- Shared Pool: Yes
- Pool: Yes
Parking
- Garage: Yes
- Garage Spaces: 2
- Total Spaces: 2
- Parking Type: Attached Garage
- Garage Description: Garage - Front Entry
Location
- County: HOWARD
- Subdivision: ELLICOTT MEADOWS
- Driving Directions: 3014 John Bernard
School Information
- School District: Howard County Public Schools
Community
- Assoc. Fees Include: Common Area Maintenance, Ext Bldg Maint, Insurance, Lawn Maintenance, Pool(s)
- Pets Allowed: Yes
- Pets: Case by Case Basis
- Adult Community: Yes
Heating & Cooling
- Central air: Yes
- Cooling Type: Central A/C
- Cooling Fuel: Electric
- Heating Type: Forced Air
- Heating Fuel: Natural Gas
- Water Heater: Natural Gas
Utilities
- Sewer: Community Septic Tank
- Water: Public
Structural Information
- Architectural Style: Traditional
- Structure Type: End of Row/Townhouse
- Construction: Brick Front, Vinyl Siding
- Basement: Yes
- Basement Desc.: Fully Finished
- Foundation: Other
- Stories Description: Lower 1, Main, Upper 1
- Square Feet: 3,710
- Sq. Ft. Source: Assessor
- Living Area: 3,254 Sq. Ft.
- Finished Above Grnd: 2,454 Sq. Ft.
- Finished Below Grnd: 800 Sq. Ft.
- Year Built: 2008
- Year Built Source: Assessor
Unit Information
Unit 1
- Bathrooms-Lower: 1
Lot Features
- Zoning: R
Financial Considerations
- Price Per Sq. Ft.: $235.94
- Condo Fee: $641
- Condo Fee Freq: Monthly
- Other Fee: $500
- Other Fee Freq.: Annually
- Assessment Year: 2026
- County Tax: $6,235
- County Tax Freq: Annually
- Tax w/Assessment: $611,967
- Tax Amount: $8,215
- Tax Year: 2025
- Terms: Standard Sale
- Tax Total Finished Sq. Ft.: 3254
Disclosures and Reports
- Ownership: Condominium
- Condo: Yes
- Lot Number: U 147
Listed by Kelly and Co Realty, LLC, Kelly Schuit
Sold by Advance Realty, Inc., Jay Jalalian

Get Pre-Approved Today
Schools
Schools serving 3014 John Bernard Dr #147
School District:Howard County Public Schools
| Name | Grades | Distance |
|---|---|---|
Manor Woods Elementary School 11575 Frederick Road, Ellicott City, MD 21042 | K-5 | 1.2 mi |
Waverly Elementary School, Ellicott City, MD 10220 Wetherburn Road, Ellicott City, MD 21042 | PK-5 | 1.9 mi |
Mount View Middle School 12101 Woodford Drive, Marriottsville, MD 21104 | 6-8 | 3.3 mi |
Marriotts Ridge High School 12100 Woodford Drive, Marriottsville, MD 21104 | 9-12 | 3.3 mi |
Disclaimer:
School attendance boundaries provided by ATTOM Data Solutions and are for reference only. Contact the school directly to verify enrollment eligibility.
Price & Sales History for 3014 John Bernard Dr #147
Date
Details
Price
Change
Source
6/22/2026
Sold
$555,000
-4.15%
MLS
4/23/2026
Price Reduced
$579,000
-3.34%
MLS
3/23/2026
Price Reduced
$599,000
-4.16%
MLS
3/02/2026
Listed
$625,000
—
MLS
Disclaimer: Historical sales information is derived from public records provided by the county offices. Information is not guaranteed and should be independently verified.
3014 John Bernard Drive #147, Ellicott City, MD 21042 (MLS# MDHW2065172) is a Townhouse property that was sold at $555,000 on June 22, 2026. Want to learn more about 3014 John Bernard Drive #147? Do you have questions about finding other Townhouse real estate for sale in Ellicott City? You can browse all Ellicott City real estate or contact a Coldwell Banker agent to request more information.