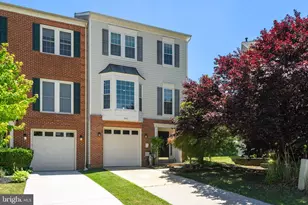
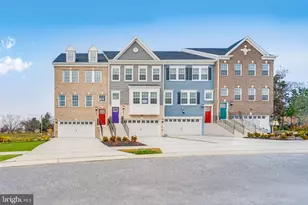
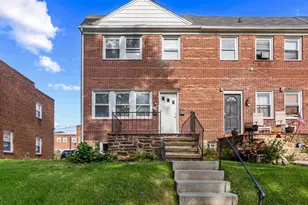
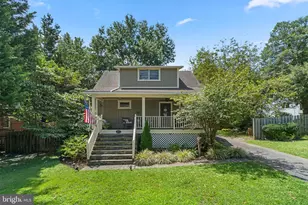
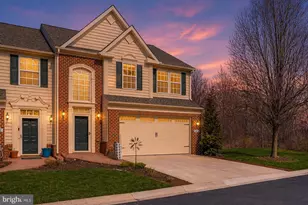
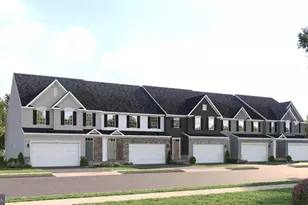
Full Property Details for 2542 Verona Pl #B
General
- Sold For: $638,000
- HOA FEE: $153/month
- Taxes: $9,014 (2025)
- Status: Closed
- Type: Townhouse
- Source: BrightMLSMidAtlantic
- MLS ID: MDHW2068722
- Added to Site: 141 day(s) ago
Interior
- Rooms/Areas: Dining Room, Primary Bedroom, Bedroom 2, Bedroom 3, Kitchen, Great Room, Laundry, Bathroom 2, Primary Bathroom, Half Bath
- Interior Features: Bathroom - Tub Shower, Bathroom - Walk-In Shower, Carpet, Combination Kitchen/Dining, Combination Kitchen/Living, Family Room Off Kitchen, Floor Plan - Open, Kitchen - Gourmet, Kitchen - Island, Primary Bath(s), Upgraded Countertops, Walk-in Closet(s)
- Appliances: Built-In Microwave, Dishwasher, Disposal, Dryer, Exhaust Fan, Icemaker, Oven - Wall, Refrigerator, Washer
- Flooring: Carpet, Ceramic Tile, Luxury Vinyl Plank
Rooms
- Total Bathrooms: 3
- Full Bathrooms: 2
- Half Bathrooms: 1
- Upper Floor Baths: 2
- Upper - Full Baths: 2
- Main Floor Baths: 1
- Main - 1/2 Baths: 1
- Total Bedrooms: 3
- Bedrooms Upper: 3
- Laundry: Has Laundry, Upper Floor
Additional Information
Exterior
- Exterior Features: Exterior Lighting, Sidewalks
- Porch/Patio/Deck: Balcony, Deck(s)
Parking
- Garage: Yes
- Garage Spaces: 1
- Total Spaces: 1
- Parking Type: Driveway, Attached Garage
- Garage Description: Garage - Rear Entry, Inside Access, Garage Door Opener
Location
- County: HOWARD
- Subdivision: TURF VALLEY
- Driving Directions: GPS
School Information
- School District: Howard County Public Schools
Community
- Association: Yes
- Assoc. Fees Include: Insurance, Lawn Maintenance, Road Maintenance, Snow Removal, Common Area Maintenance
- Pets Allowed: Yes
- Pets: No Pet Restrictions
Heating & Cooling
- Central air: Yes
- Cooling Type: Central A/C
- Cooling Fuel: Electric
- Heating Type: Central
- Heating Fuel: Natural Gas
- Water Heater: Tankless
Utilities
- Sewer: Public Sewer, Public Septic
- Water: Public
Structural Information
- Architectural Style: Traditional
- Structure Type: Interior Row/Townhouse
- Builder: RYAN HOMES
- Model: PICASSO
- Construction: Frame, Stone, Vinyl Siding, Mixed
- Foundation: Slab
- Walls/Ceilings: 9'+ Ceilings, Tray Ceilings
- Stories Description: Main, Upper 1
- Square Feet: 2,540
- Sq. Ft. Source: Assessor
- Living Area: 2,540 Sq. Ft.
- Finished Above Grnd: 2,540 Sq. Ft.
- Year Built: 2025
- Year Built Source: Assessor
- Property Condition: Excellent
Lot Features
Financial Considerations
- Price Per Sq. Ft.: $257.83
- Association Fee: $153
- Assoc Fee Freq.: Monthly
- Condo Fee: $160
- Condo Fee Freq: Monthly
- Assessment Year: 2026
- County Tax: $7,193
- County Tax Freq: Annually
- Tax w/Assessment: $622,300
- Tax Amount: $9,014
- Tax Year: 2025
- Terms: Standard Sale
- Tax Total Finished Sq. Ft.: 2540
Disclosures and Reports
- Ownership: Condominium
- Condo: Yes
- Lot Number: 32
Listed by Samson Properties, Carolyn Young and Samson Properties, Lisa M. Ponton
Sold by RE/MAX Advantage Realty, Denis V Guma