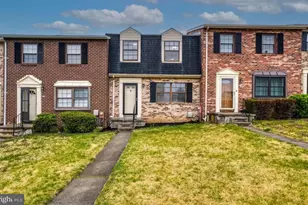
Full Property Details for 3109 Nestling Pne Ct
General
- Rent: $4,550
- Status: Active
- Type: Single Family
- Source: BrightMLSMidAtlantic
- MLS ID: MDHW2072234
- Updated: 9/17/2026
- Added to Site: 31 day(s) ago
Rental Information
- Max. Lease (Mths): 24
- Min. Lease (Mths): 12
Interior
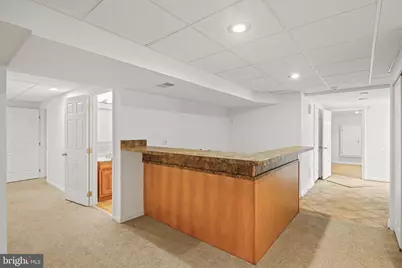
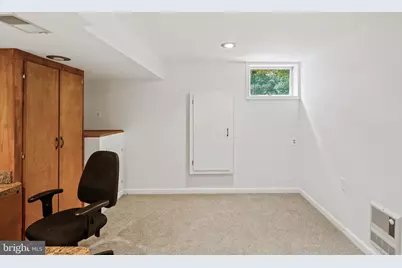
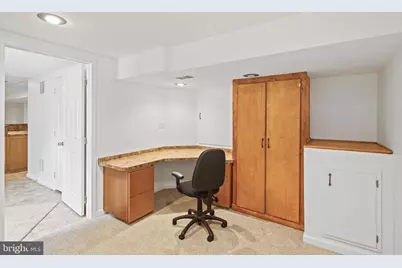
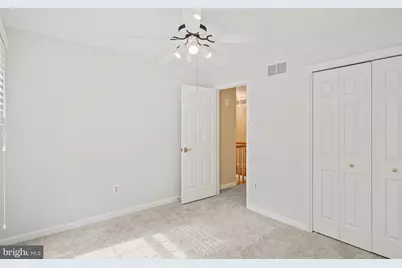
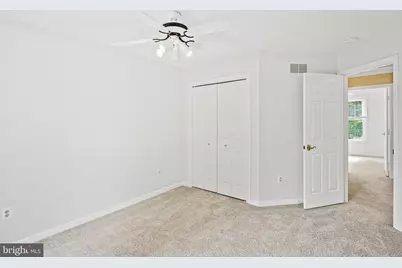
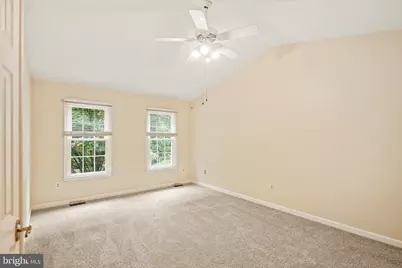
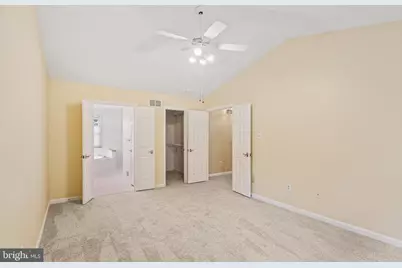
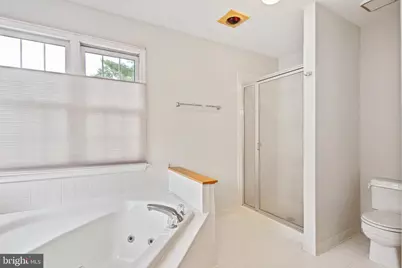
- Rooms/Areas: Living Room, Dining Room, Primary Bedroom, Bedroom 2, Bedroom 3, Bedroom 4, Kitchen, Family Room, Den, Sun/Florida Room, Exercise Room, Office, Recreation Room, Bathroom 2, Hobby Room, Primary Bathroom, Full Bath, Half Bath
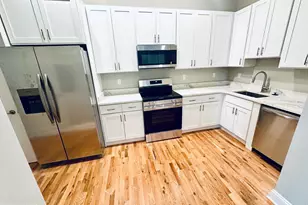
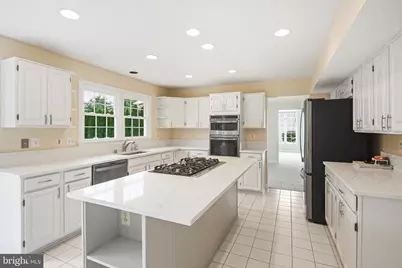
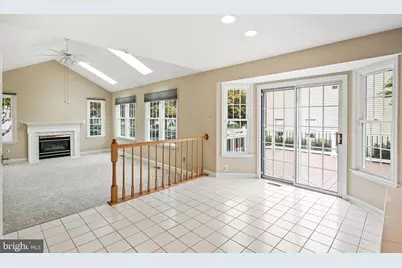
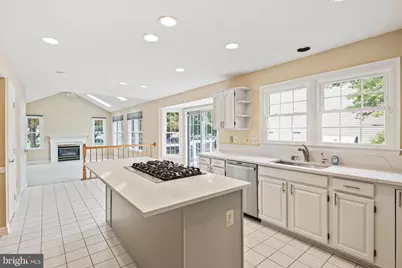
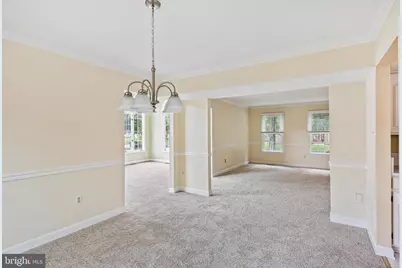
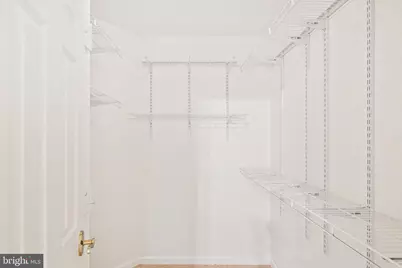
- Interior Features: Attic, Bar, Built-Ins, Carpet, Ceiling Fan(s), Chair Railings, Crown Moldings, Family Room Off Kitchen, Floor Plan - Traditional, Formal/Separate Dining Room, Kitchen - Eat-In, Kitchen - Island, Kitchen - Gourmet, Recessed Lighting, Bathroom - Tub Shower, Upgraded Countertops, Walk-in Closet(s), Window Treatments
- Fireplace: Yes
- Number of Fireplaces: 1
- Fireplace(s): Gas/Propane
- Appliances: Built-In Microwave, Cooktop, Cooktop - Down Draft, Dishwasher, Disposal, Dryer, Exhaust Fan, Humidifier, Icemaker, Oven - Single, Refrigerator, Stainless Steel Appliances, Washer, Water Heater
- Flooring: Carpet, Ceramic Tile
Rooms
- Total Bathrooms: 4
- Full Bathrooms: 3
- Half Bathrooms: 1
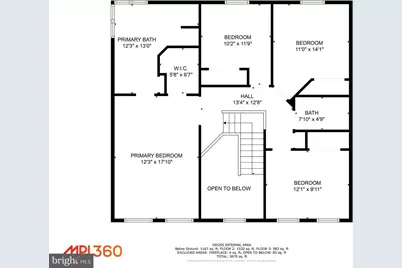
- Upper Floor Baths: 2
- Upper - Full Baths: 2
- Main Floor Baths: 1
- Main - 1/2 Baths: 1
- Lower Floor Baths: 1
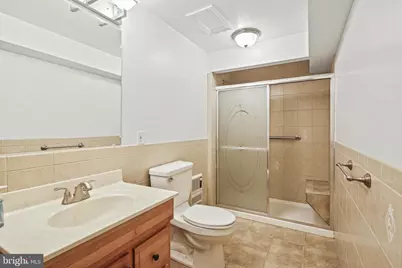
- Lower - Full Baths: 1
- Total Bedrooms: 4
- Bedrooms Upper: 4
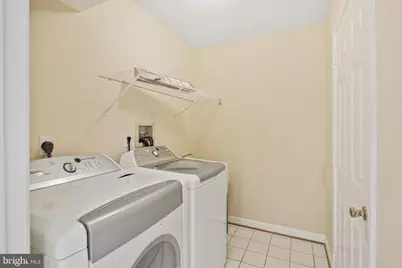
- Laundry: Has Laundry, Main Floor, Washer In Unit, Dryer In Unit
Additional Information
- Security/Safety: Security System, Smoke Detector
Exterior
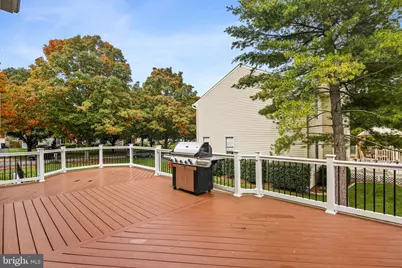
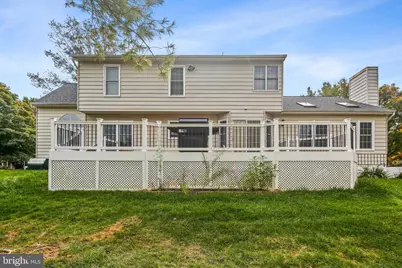
- Exterior Features: BBQ Grill
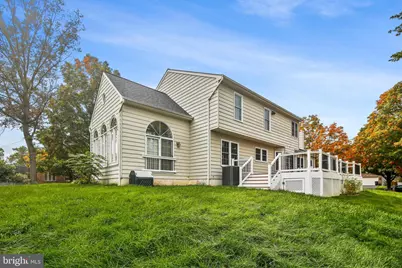
- Porch/Patio/Deck: Deck(s)
Parking
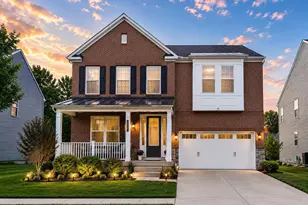
- Garage: Yes
- Garage Spaces: 2
- Total Spaces: 6
- Parking Features: Asphalt Driveway
- Parking Type: Attached Garage, Driveway
- Garage Description: Garage - Side Entry, Garage Door Opener
Location
- County: HOWARD
- Subdivision: TURF VALLEY OVERLOOK
- Driving Directions: Take route 40 to Pebble Beach Drive, left on Dunes Drive, the house is on the corner of Dunes Drive and Nestling Pine Court.
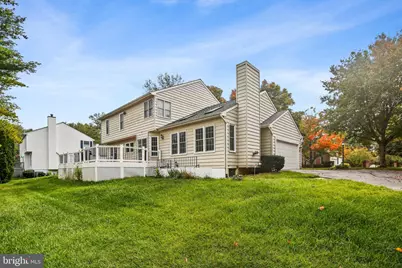
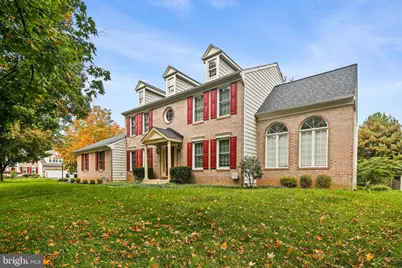
- Location Details: Corner Lot/Unit
School Information
- School District: Howard County Public School System
Heating & Cooling
- Central air: Yes
- Cooling Type: Central A/C, Ceiling Fan(s), Whole House Fan
- Cooling Fuel: Electric
- Heating Type: Forced Air
- Heating Fuel: Natural Gas
- Water Heater: Natural Gas
Utilities
- Sewer: Public Sewer
- Water: Public
Structural Information
- Architectural Style: Colonial
- Structure Type: Detached
- Construction: Brick
- Basement: Yes
- Basement Entrance: Yes
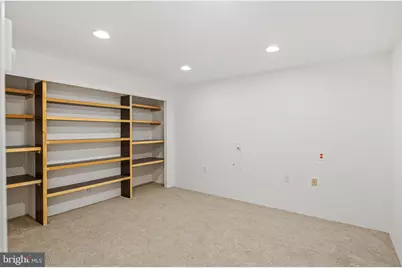
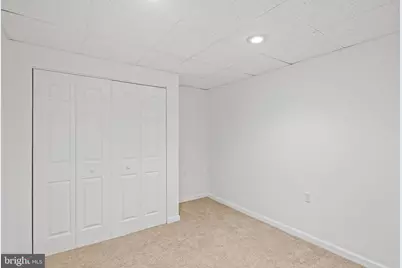
- Basement Desc.: Fully Finished, Full, Improved, Interior Access, Outside Entrance, Walkout Level
- Foundation: Concrete Perimeter, Slab
- Roof: Architectural Shingle
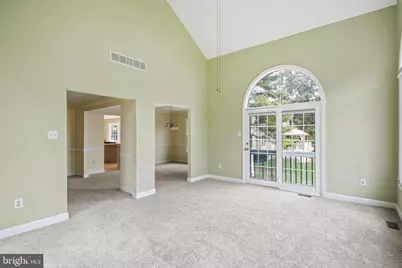
- Walls/Ceilings: Cathedral Ceilings
- Windows: Casement, Double Hung, Replacement, Screens, Skylights
- Doors: French, Insulated, Six Panel
- Stories Description: Lower 1, Main, Upper 1
- Square Feet: 4,032
- Sq. Ft. Source: Assessor
- Living Area: 2,702 Sq. Ft.
- Finished Above Grnd: 2,702 Sq. Ft.
- Year Built: 1991
- Year Built Source: Assessor
- Property Condition: Excellent
Unit Information
Lot Features
- Property View: Garden/Lawn
- Lot Size (Acres): 0.28
- Lot Size (Sq. Ft.): 12,030
- Lot Size Source: Assessor
- Zoning: R
- Lot Description: Corner
Financial Considerations
- Price Per Sq. Ft.: $1.68
- Application Fee: $45
- Security Deposit: $4,550
- Tenant Pays: Common Area Maintenance, Electricity, Light Bulbs/Filters/Fuses/Alarm Care, Lawn/Tree/Shrub Care, Minor Interior Maintenance, Utilities - All, HVAC Maintenance
Disclosures and Reports
Listed by Weichert Realtors - McKenna & Vane, Shannon Vane



























![[Address not provided], Catonsville, MD 21228 - Photo 1](https://m.cbhomes.com/p/377/MDBC2175818/3f5af9b82a2f4ac/s23cc.webp)