No photo available
$5,000 Just Listed
Property Description
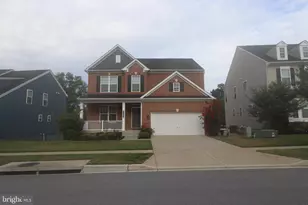
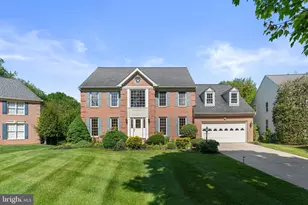
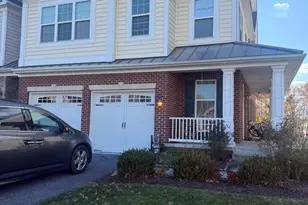
Welcome to 3332 Burton Dr, Ellicott City, MD 21042 - a stunning 2018 Beazer Homes Pembrooke Model featuring one of the builder's most functional and desirable floor plans. // This spacious and beautifully maintained home offers 6 bedrooms and 5 full bathrooms, including a highly sought-after main-level bedroom and full bath, ideal for guests, multigenerational living, or a private office setup. // The entry level showcases an expansive great room with a cozy gas fireplace, a bright breakfast area with a bump-out extension, and an open-concept gourmet kitchen designed for both everyday living and entertaining. Step outside to the low-maintenance deck, perfect for relaxing or outdoor gatherings. // Upstairs, the luxurious primary suite features a private sitting room, two generous walk-in closets, and an oversized spa-inspired bathroom complete with raised-height double vanities, extended granite countertops, and ceramic tile flooring. // Bedrooms 2 and 3 are spacious and feature walk-in closets with a shared Jack and Jill bathroom. The fourth upper-level bedroom includes an ensuite bathroom with convenient access from the common area. // The fully finished lower level offers exceptional additional living space, including a bedroom, full bathroom, and a dedicated yoga/exercise/gym room, providing excellent flexibility for wellness, recreation, guests, or extended family living. // Additional highlights include a spacious 2-car garage and thoughtfully designed living spaces throughout the home. // Ideally located in sought-after Ellicott City with convenient access to shopping, dining, commuter routes, and top-rated schools, this exceptional rental offers the perfect blend of luxury, space, and functionality.
Full Property Details
Full Property Details for 3332 Burton Dr
General
- Rent: $5,000
- HOA FEE: $125/month
- HOA FEE FREQ.: Quarterly
- Status: Active
- Type: Single Family
- Source: BrightMLSMidAtlantic
- MLS ID: MDHW2071418
- Updated: 7/11/2026
- Added to Site: 3 day(s) ago
Rental Information
- Max. Lease (Mths): 36
- Min. Lease (Mths): 12
Interior
- Interior Features: Attic, Family Room Off Kitchen, Kitchen - Gourmet, Breakfast Area, Kitchen - Island, Kitchen - Table Space, Dining Area, Kitchen - Eat-In
- Fireplace: Yes
- Number of Fireplaces: 1
Rooms
Bathrooms
- Total Bathrooms: 5
- Full Bathrooms: 5
- Upper Floor Baths: 3
- Upper - Full Baths: 3
- Main Floor Baths: 1
- Main - Full Baths: 1
- Lower Floor Baths: 1
- Lower - Full Baths: 1
Bedrooms
- Total Bedrooms: 6
- Bedrooms Upper: 4
- Bedrooms Lower: 1
- Bedrooms Main & Up: 1
Parking
- Garage: Yes
- Garage Spaces: 2
- Total Spaces: 2
- Parking Type: Attached Garage
- Garage Description: Garage - Front Entry
Location
- County: HOWARD
- Subdivision: WESTMOUNT
- Driving Directions: Use GPS
School Information
- School District: Howard County Public Schools
Community
- Association: Yes
- Pets Allowed: Yes
- Pets: Case by Case Basis
Heating & Cooling
- Central air: Yes
- Cooling Type: Central A/C
- Cooling Fuel: Electric
- Heating Type: Forced Air
- Heating Fuel: Natural Gas
- Water Heater: Natural Gas
Utilities
- Sewer: Public Sewer
- Water: Public
Structural Information
- Architectural Style: Colonial
- Structure Type: Detached
- Builder: BEAZER HOMES
- Construction: Combination, Brick
- Basement: Yes
- Basement Entrance: Yes
- Basement Desc.: Outside Entrance, Fully Finished
- Foundation: Concrete Perimeter
- Stories Description: Lower 1, Main, Upper 1
- Square Feet: 4,954
- Sq. Ft. Source: Assessor
- Living Area: 4,473 Sq. Ft.
- Finished Above Grnd: 3,393 Sq. Ft.
- Finished Below Grnd: 1,080 Sq. Ft.
- Year Built: 2018
- Year Built Source: Assessor
Unit Information
Unit 1
- Bathrooms-Lower: 1
- Bedrooms-Lower: 1
Lot Features
- Lot Size (Acres): 0.16
- Lot Size (Sq. Ft.): 7,000
- Lot Size Source: Assessor
- Zoning: RESIDENTIAL
Financial Considerations
- Price Per Sq. Ft.: $1.47
- Association Fee: $375
- Assoc Fee Freq.: Quarterly
- Application Fee: $50
- Security Deposit: $5,000
- Pet Deposit: $500
- Owner Pays: Association Fees
- Tenant Pays: Utilities - All, Repair Deductible - 150
Disclosures and Reports
- Ownership: Other
Listed by Tesla Realty Group, LLC, Venkata D Sunkara
Schools
Schools serving 3332 Burton Dr
School District:Howard County Public Schools
| Name | Grades | Distance |
|---|---|---|
Triadelphia Ridge Elementary School 13400 Triadelphia Road, Ellicott City, MD 21042 | K-5 | 5.5 mi |
Folly Quarter Middle School 13500 Triadelphia Road, Ellicott City, MD 21042 | 6-8 | 5.7 mi |
Glenelg High School 14025 Burntwoods Road, Glenelg, MD 21737 | 9-12 | 6.6 mi |
Disclaimer:
School attendance boundaries provided by ATTOM Data Solutions and are for reference only. Contact the school directly to verify enrollment eligibility.
Price History for 3332 Burton Dr
Date
Details
Price
Change
Source
7/11/2026
Listed
$5,000
—
MLS
Disclaimer: Historical sales information is derived from public records provided by the county offices. Information is not guaranteed and should be independently verified.

3332 Burton Drive, Ellicott City, MD 21042 (MLS# MDHW2071418) is a Single Family property with 6 bedrooms and 5 full bathrooms. 3332 Burton Drive is currently listed for rent at $5,000 and was received on July 11, 2026. Want to learn more about 3332 Burton Drive? Do you have questions about finding other real estate for sale or rent in Ellicott City? You can browse all Ellicott City rentals or contact a Coldwell Banker agent to request more information.