Full Property Details for 10513 Rossini Ln
General
- Rent: $5,400
- Status: Closed
- Type: Townhouse
- Source: BrightMLSMidAtlantic
- MLS ID: MDHW2071278
- Added to Site: 78 day(s) ago
Rental Information
- Max. Lease (Mths): 24
- Min. Lease (Mths): 12
- Rent Includes: Common Area Maintenance
Interior
- Rooms/Areas: Primary Bedroom, Bedroom 2, Bedroom 3, Bedroom 4, Office, Primary Bathroom, Full Bath, Half Bath
- Interior Features: Primary Bath(s), Kitchen - Gourmet, Floor Plan - Open, Recessed Lighting, Kitchen - Island, Pantry, Walk-in Closet(s), Bathroom - Walk-In Shower
- Fireplace: Yes
- Number of Fireplaces: 1
- Appliances: Stainless Steel Appliances, Washer/Dryer Stacked
Rooms
- Total Bathrooms: 5
- Full Bathrooms: 4
- Half Bathrooms: 1
- Upper Floor Baths: 2
- Upper - Full Baths: 2
- Main Floor Baths: 2
- Main - Full Baths: 1
- Main - 1/2 Baths: 1
- Lower Floor Baths: 1
- Lower - Full Baths: 1
- Total Bedrooms: 4
- Bedrooms Upper: 2
- Bedrooms Lower: 1
- Bedrooms Main & Up: 1
Exterior
- Porch/Patio/Deck: Deck(s)
Parking
- Garage: Yes
- Garage Spaces: 1
- Total Spaces: 1
- Parking Type: Attached Garage, Driveway
- Garage Description: Garage - Front Entry, Inside Access
Location
- County: HOWARD
- Subdivision: TURF VALLEY
- Driving Directions: Follow US-40 E, Turf Valley Rd and Resort Road to Rossini Ln in Ellicott City
School Information
- School District: Howard County Public School System
- Elementary School: Manor Woods
- Middle School: Mount View
- High School: Marriotts Ridge
Community
- Pets Allowed: Yes
- Pets: Case by Case Basis
Heating & Cooling
- Central air: Yes
- Cooling Type: Central A/C
- Cooling Fuel: Electric
- Heating Type: Forced Air
- Heating Fuel: Natural Gas
- Water Heater: Electric
Utilities
- Sewer: Public Sewer
- Water: Public
Structural Information
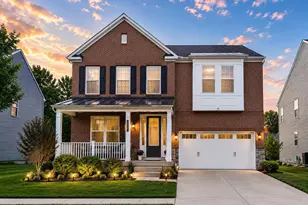
- Architectural Style: Colonial
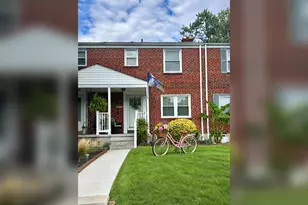
- Structure Type: End of Row/Townhouse
- Construction: Brick
- Basement: Yes
- Basement Desc.: Improved, Partially Finished, Walkout Level
- Foundation: Other
- Doors: French
- Stories Description: Lower 1, Main, Upper 1
- Square Feet: 4,570
- Sq. Ft. Source: Assessor
- Living Area: 4,218 Sq. Ft.
- Finished Above Grnd: 2,918 Sq. Ft.
- Finished Below Grnd: 1,300 Sq. Ft.
- Year Built: 2021
- Year Built Source: Assessor
Unit Information
- Bathrooms-Lower: 1
- Bedrooms-Lower: 1
Lot Features
- Property View: Trees/Woods
- Lot Size (Acres): 0.1
- Lot Size (Sq. Ft.): 4,311
- Lot Size Source: Assessor
- Zoning: PGCC
Financial Considerations
- Price Per Sq. Ft.: $1.78
- Security Deposit: $5,200
- Tenant Pays: Cable TV, Cooking Fuel, Electricity, Heat, Gas, Hot Water, Internet, HVAC Maintenance, Light Bulbs/Filters/Fuses/Alarm Care, Minor Interior Maintenance, Utilities - All, Water, Repair Deductible - 100
- Tax Total Finished Sq. Ft.: 4218
Disclosures and Reports
Listed by Keller Williams Lucido Agency, Robert J Lucido and Keller Williams Lucido Agency, Judy K Klein
Sold by Unrepresented, Unrepresented