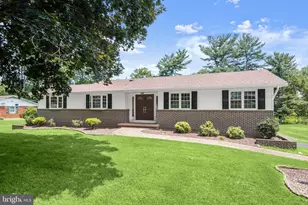
Full Property Details for 3501 Rhode Valley Trail
General
- Sold For: $825,000
- HOA FEE: $4/month
- HOA FEE FREQ.: Annually
- Taxes: $10,235 (2026)
- Status: Closed
- Type: Single Family
- Source: BrightMLSMidAtlantic
- MLS ID: MDHW2068358
- Added to Site: 132 day(s) ago
Interior
- Rooms/Areas: Living Room, Dining Room, Primary Bedroom, Bedroom 2, Bedroom 3, Bedroom 4, Kitchen, Family Room, Basement, Foyer, Laundry, Bathroom 2, Primary Bathroom, Half Bath
- Interior Features: Attic, Bathroom - Tub Shower, Bathroom - Stall Shower, Carpet, Ceiling Fan(s), Dining Area, Family Room Off Kitchen, Floor Plan - Traditional, Formal/Separate Dining Room, Kitchen - Eat-In, Pantry, Wood Floors
- Fireplace: Yes
- Number of Fireplaces: 1
- Fireplace(s): Brick, Gas/Propane
- Appliances: Dishwasher, Disposal, Dryer, Microwave, Oven/Range - Electric, Refrigerator, Washer
- Flooring: Carpet, Ceramic Tile, Hardwood, Vinyl
Rooms
- Total Bathrooms: 4
- Full Bathrooms: 3
- Half Bathrooms: 1
- Upper Floor Baths: 2
- Upper - Full Baths: 2
- Main Floor Baths: 1
- Main - 1/2 Baths: 1
- Lower Floor Baths: 1
- Lower - Full Baths: 1
- Total Bedrooms: 4
- Bedrooms Upper: 4
- Laundry: Main Floor, Dryer In Unit, Washer In Unit
Additional Information
- Pool: Yes
- Private Pool: Yes
- Pool Description: In Ground
- Security/Safety: Carbon Monoxide Detector(s), Main Entrance Lock, Smoke Detector
Exterior
- Exterior Features: Exterior Lighting
- Porch/Patio/Deck: Deck(s)
Parking
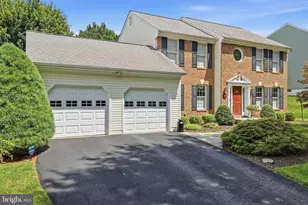
- Garage: Yes
- Garage Spaces: 2
- Total Spaces: 2
- Parking Features: Asphalt Driveway
- Parking Type: Attached Garage, Driveway, On Street
- Garage Description: Garage - Front Entry
Location
- County: HOWARD
- Subdivision: GRAY ROCK FARM
- Driving Directions: From Frederick Road, turn onto Gray Rock Drive. Make the first right onto Rhode Valley Trail. The property is on the corner. From Columbia Road, stay on Gray Rock Drive until you reach Rhode Valley Trail. Turn left onto Rhode Valley Trail and the house is on the left.
School Information
- School District: Howard County Public Schools
Community
- Association: Yes
- Assoc. Name: GRAY ROCK FARM COMMUNITY ASSOCIATION
- Assoc. Fees Include: Other
- Pets Allowed: Yes
- Pets: No Pet Restrictions
Heating & Cooling
- Central air: Yes
- Cooling Type: Ceiling Fan(s), Central A/C, Heat Pump(s)
- Cooling Fuel: Electric
- Heating Type: Forced Air
- Heating Fuel: Natural Gas
- Water Heater: Electric
Utilities
- Sewer: Public Sewer
- Water: Public
- Utility Description: Cable TV Available, Electric Available, Natural Gas Available, Sewer Available, Water Available
Structural Information
- Architectural Style: Colonial
- Structure Type: Detached
- Construction: Frame
- Basement: Yes
- Basement Entrance: Yes
- Basement Desc.: Connecting Stairway, Daylight, Partial, Full, Improved, Outside Entrance, Partially Finished, Rear Entrance, Walkout Level, Sump Pump
- Foundation: Block
- Roof: Asphalt
- Walls/Ceilings: Dry Wall
- Stories Description: Lower 1, Main, Upper 1
- Square Feet: 2,296
- Sq. Ft. Source: Assessor
- Living Area: 2,296 Sq. Ft.
- Finished Above Grnd: 2,296 Sq. Ft.
- Year Built: 1984
- Year Built Source: Estimated
- Property Condition: Average
Unit Information
Lot Features
- Lot Size (Acres): 0.46
- Lot Size (Sq. Ft.): 19,994
- Lot Size Source: Estimated
- Zoning: R20
- Fencing (Description): Partially, Privacy, Rear
Financial Considerations
- Price Per Sq. Ft.: $337.54
- Association Fee: $50
- Assoc Fee Freq.: Annually
- Assessment Year: 2026
- County Tax: $7,711
- County Tax Freq: Annually
- Tax w/Assessment: $701,933
- Tax Amount: $10,235
- Tax Year: 2026
- Terms: Standard Sale
- Tax Total Finished Sq. Ft.: 2296
Disclosures and Reports
- Ownership: Fee Simple
- Exclusions: The gas fireplace in the family room does not work.
- Inclusions: Robot sweeper for the pool and miscellaneous pool equipment.
- Lot Number: 10
Listed by Hyatt & Company Real Estate, LLC, Carolyn Leuba
Sold by Keller Williams Lucido Agency, Shelly A German