This is a carousel with tiles that activate property listing cards. Use the previous and next buttons to navigate.
1/1
$660,000
This is a carousel with tiles that activate property listing cards. Use the previous and next buttons to navigate.
1/1
Property Description
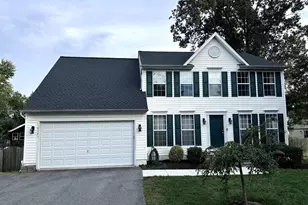
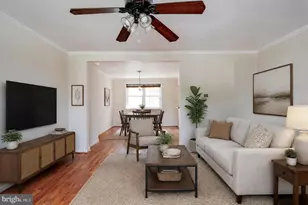
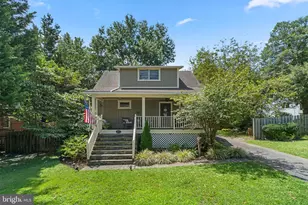
Nestled in the charming River Mills subdivision, this beautifully maintained Colonial-style home offers the perfect blend of timeless character and modern updates. Featuring 4 bedrooms, 2 full bathrooms, and 1 half bath, the home showcases a thoughtfully updated kitchen with recently installed cabinetry and quartz countertops and all new appliances with updated primary bathroom and hardwood flooring throughout. Designed for both everyday living and entertaining, the traditional floor plan offers spacious living areas and a warm, inviting family room centered around a fireplace. The updated kitchen features upgraded countertops, an island for additional prep space, recessed lighting, and a breakfast area ideal for casual dining. Additional recent updates include a new HVAC/heat pump system installed in February 2025, offering added value and peace of mind for the next owner. The spacious primary suite includes a walk-in closet and an updated private bath with a walk-in shower. Additional features include crown molding, ceiling fans, an unfinished lower level offering endless storage or future finishing potential, and a convenient main-level flow throughout. Outside, enjoy the curb appeal of this classic Colonial along with a front-entry two-car garage and additional driveway parking. Conveniently located near shopping, dining, parks, commuter routes, and top-rated Howard County schools, this home offers both comfort and convenience in one of Ellicott City's most desirable locations. Professional Photography Coming Soon.
Full Property Details
Full Property Details for 3520 Bucks County Ct
General
- Sold For: $660,000
- HOA FEE: $38/month
- HOA FEE FREQ.: Annually
- Taxes: $7,079 (2026)
- Status: Closed
- Type: Single Family
- Source: BrightMLSMidAtlantic
- MLS ID: MDHW2068304
- Added to Site: 37 day(s) ago
Interior
- Interior Features: Bathroom - Walk-In Shower, Breakfast Area, Ceiling Fan(s), Crown Moldings, Dining Area, Family Room Off Kitchen, Floor Plan - Traditional, Kitchen - Island, Recessed Lighting, Upgraded Countertops, Walk-in Closet(s), Wood Floors
- Fireplace: Yes
- Number of Fireplaces: 1
- Fireplace(s): Wood
- Appliances: Cooktop, Dishwasher, Oven/Range - Electric, Refrigerator, Washer, Dryer, Water Heater, Built-In Microwave
- Flooring: Hardwood
Rooms
Bathrooms
- Total Bathrooms: 3
- Full Bathrooms: 2
- Half Bathrooms: 1
- Upper Floor Baths: 2
- Upper - Full Baths: 2
- Main Floor Baths: 1
- Main - 1/2 Baths: 1
Bedrooms
- Total Bedrooms: 4
- Bedrooms Upper: 4
Other Rooms
- Laundry: Basement, Dryer In Unit, Washer In Unit
Parking
- Garage: Yes
- Garage Spaces: 2
- Total Spaces: 2
- Parking Type: Attached Garage, Driveway
- Garage Description: Garage - Front Entry
Location
- County: HOWARD
- Subdivision: RIVER MILLS
- Driving Directions: 3520 Bucks County Ct., Ellicott, MD 21620. Realtor Sign in yard. *Use GPS
School Information
- School District: Howard County Public Schools
- High School: Centennial
Community
- Association: Yes
Heating & Cooling
- Central air: Yes
- Cooling Type: Central A/C, Ceiling Fan(s)
- Cooling Fuel: Electric
- Heating Type: Heat Pump(s)
- Heating Fuel: Electric
- Water Heater: Electric
Utilities
- Sewer: Public Sewer
- Water: Public
- Utility Description: Electric Available, Cable TV Available, Phone Available, Sewer Available, Water Available
Structural Information
- Architectural Style: Colonial
- Structure Type: Detached
- Construction: Vinyl Siding
- Basement: Yes
- Basement Desc.: Unfinished
- Foundation: Concrete Perimeter, Crawl Space
- Roof: Architectural Shingle
- Walls/Ceilings: Dry Wall
- Stories Description: Main, Upper 1
- Square Feet: 2,918
- Sq. Ft. Source: Estimated
- Living Area: 1,918 Sq. Ft.
- Finished Above Grnd: 1,918 Sq. Ft.
- Year Built: 1989
- Year Built Source: Estimated
- Property Condition: Good
Lot Features
- Lot Size (Acres): 0.17
- Lot Size (Sq. Ft.): 7,405
- Lot Size Source: Estimated
- Zoning: RSC
- Lot Description: Cul-de-sac, Front Yard, Rear Yard
Financial Considerations
- Price Per Sq. Ft.: $338.84
- Association Fee: $451
- Assoc Fee Freq.: Annually
- Assessment Year: 2026
- County Tax: $5,250
- County Tax Freq: Annually
- Tax w/Assessment: $535,800
- Tax Amount: $7,079
- Tax Year: 2026
- Terms: Standard Sale
- Tax Total Finished Sq. Ft.: 1918
Disclosures and Reports
- Ownership: Fee Simple
- Lot Number: 32
Listed by Chesapeake Real Estate Associates, LLC, Heather Dolan
Sold by Keller Williams Lucido Agency, Ribe Ninan

Get Pre-Approved Today
Schools
Schools serving 3520 Bucks County Ct
School District:Howard County Public Schools
| Name | Grades | Distance |
|---|---|---|
Northfield Elementary School 9125 Northfield Road, Ellicott City, MD 21042 | K-5 | 1.5 mi |
Dunloggin Middle School 9129 Northfield Road, Ellicott City, MD 21042 | 6-8 | 1.6 mi |
Centennial High School 4300 Centennial Lane, Ellicott City, MD 21042 | 9-12 | 3.3 mi |
Disclaimer:
School attendance boundaries provided by ATTOM Data Solutions and are for reference only. Contact the school directly to verify enrollment eligibility.
Price & Sales History for 3520 Bucks County Ct
Date
Details
Price
Change
Source
6/29/2026
Sold
$660,000
1.55%
MLS
6/01/2026
Listed
$649,900
—
MLS
Disclaimer: Historical sales information is derived from public records provided by the county offices. Information is not guaranteed and should be independently verified.
3520 Bucks County Court, Ellicott City, MD 21043 (MLS# MDHW2068304) is a Single Family property that was sold at $660,000 on June 29, 2026. Want to learn more about 3520 Bucks County Court? Do you have questions about finding other Single Family real estate for sale in Ellicott City? You can browse all Ellicott City real estate or contact a Coldwell Banker agent to request more information.