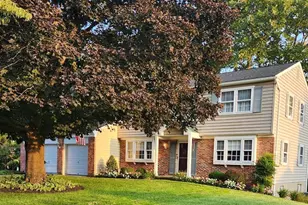
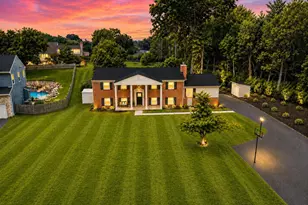
Full Property Details for 9047 Dunloggin Rd
General
- Sold For: $740,000
- Taxes: $7,097 (2026)
- Status: Closed
- Type: Single Family
- Source: BrightMLSMidAtlantic
- MLS ID: MDHW2072970
- Added to Site: 49 day(s) ago
Interior
- Rooms/Areas: Living Room, Dining Room, Primary Bedroom, Bedroom 2, Bedroom 3, Kitchen, Game Room, Family Room, Breakfast Room, Laundry, Storage Room, Bathroom 2, Primary Bathroom, Half Bath
- Interior Features: Ceiling Fan(s), Window Treatments, Bathroom - Walk-In Shower, Built-Ins, Breakfast Area, Entry Level Bedroom, Formal/Separate Dining Room, Pantry, Primary Bath(s), Recessed Lighting, Wood Floors
- Fireplace: Yes
- Number of Fireplaces: 2
- Fireplace(s): Fireplace - Glass Doors, Gas/Propane
- Appliances: Refrigerator, Stove, Dishwasher, Disposal, Washer, Dryer, Exhaust Fan
- Flooring: Hardwood, Vinyl, Slate, Carpet, Ceramic Tile
Rooms
- Total Bathrooms: 3
- Full Bathrooms: 2
- Half Bathrooms: 1
- Main Floor Baths: 2
- Main - Full Baths: 2
- Lower Floor Baths: 1
- Lower - 1/2 Baths: 1
- Total Bedrooms: 3
- Bedrooms Main & Up: 3
Exterior
- Exterior Features: Exterior Lighting
- Porch/Patio/Deck: Deck(s), Patio(s), Porch(es)
Parking
- Garage: Yes
- Garage Spaces: 2
- Total Spaces: 5
- Parking Features: Paved Driveway
- Parking Type: Attached Garage, Driveway
- Garage Description: Garage Door Opener
Location
- County: HOWARD
- Subdivision: DUNLOGGIN
- Cross Streets: St. Johns Lane
- Driving Directions: Route 40 W to south on St. Johns Lane, cross Frederick Road, left onto Dunloggin Road, property on right.
School Information
- School District: Howard County Public Schools
- High School: Centennial
Heating & Cooling
- Central air: Yes
- Cooling Type: Ceiling Fan(s), Central A/C
- Cooling Fuel: Electric
- Heating Type: Baseboard - Hot Water, Other
- Heating Fuel: Oil, Electric
- Water Heater: Oil, Electric
Utilities
- Sewer: Public Sewer
- Water: Public
- Utility Description: Propane
Structural Information
- Architectural Style: Ranch/Rambler
- Structure Type: Detached
- Construction: Brick, Vinyl Siding, Concrete
- Basement: Yes
- Basement Entrance: Yes
- Basement Desc.: Connecting Stairway, Daylight, Partial, Fully Finished, Full, Garage Access, Rear Entrance, Walkout Level
- Foundation: Block
- Roof: Composite, Shingle
- Walls/Ceilings: Cathedral Ceilings
- Windows: Double Pane
- Doors: Storm, Six Panel
- Stories Description: Lower 1, Main
- Square Feet: 4,892
- Sq. Ft. Source: Estimated
- Living Area: 3,102 Sq. Ft.
- Finished Above Grnd: 2,102 Sq. Ft.
- Finished Below Grnd: 1,000 Sq. Ft.
- Year Built: 1958
- Year Built Source: Assessor
- Property Condition: Very Good
Unit Information
Additional Structures
Lot Features
- Property View: Garden/Lawn
- Lot Size (Acres): 0.5
- Lot Size (Sq. Ft.): 21,780
- Lot Size Source: Assessor
- Zoning: R20
- Lot Description: Corner
Financial Considerations
- Price Per Sq. Ft.: $356.8
- Assessment Year: 2026
- County Tax: $4,972
- County Tax Freq: Annually
- Tax w/Assessment: $570,300
- Tax Amount: $7,097
- Tax Year: 2026
- Terms: Standard Sale
- Tax Total Finished Sq. Ft.: 2414
Disclosures and Reports
- Ownership: Fee Simple
- Inclusions: Well Equipment & pump for non-potable water conveys AS IS
- Lot Number: 17
Listed by Long & Foster Real Estate, Inc., Nellie W Arrington
Sold by Realty 1 Maryland, LLC, Katelyn Moon