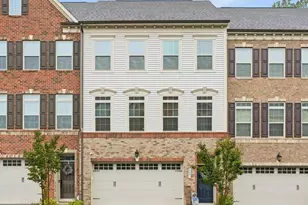
Full Property Details for 3906 Foxhill Dr
General
- Sold For: $725,000
- Taxes: $7,239 (2024)
- Status: Closed
- Type: Single Family
- Source: BrightMLSMidAtlantic
- MLS ID: MDHW2068980
- Added to Site: 92 day(s) ago
Interior
- Rooms/Areas: Living Room, Dining Room, Kitchen, Family Room, Laundry
- Interior Features: Ceiling Fan(s), Combination Dining/Living, Combination Kitchen/Dining, Combination Kitchen/Living, Dining Area, Family Room Off Kitchen, Floor Plan - Open, Kitchen - Eat-In, Kitchen - Island, Recessed Lighting, Upgraded Countertops, Wood Floors
- Fireplace: Yes
- Number of Fireplaces: 2
- Fireplace(s): Wood
- Appliances: Built-In Microwave, Built-In Range, Dishwasher, Disposal, Dryer, Energy Efficient Appliances, Exhaust Fan, Oven/Range - Electric, Refrigerator, Stainless Steel Appliances, Washer, Water Heater
- Flooring: Ceramic Tile, Hardwood, Luxury Vinyl Plank
Rooms
- Total Bathrooms: 3
- Full Bathrooms: 3
- Main Floor Baths: 1
- Main - Full Baths: 1
- Lower Floor Baths: 2
- Lower - Full Baths: 2
- Total Bedrooms: 4
- Bedrooms Lower: 2
- Bedrooms Main & Up: 2
- Laundry: Dryer In Unit, Has Laundry, Lower Floor, Washer In Unit
Additional Information
- Pool: Yes
- Private Pool: Yes
- Pool Description: Fenced, In Ground
Parking
- Carport Spaces: 1
- Total Spaces: 7
- Parking Type: Attached Carport, Driveway, Parking Lot
Location
- County: HOWARD
- Subdivision: DUNLOGGIN
- Driving Directions: From Manordale Ln. turn right onto Foxhill Dr.
School Information
- School District: Howard County Public School System
- Elementary School: Northfield
- Middle School: Dunloggin
- High School: Centennial
Heating & Cooling
- Central air: Yes
- Cooling Type: Central A/C
- Cooling Fuel: Electric
- Heating Type: Heat Pump(s)
- Heating Fuel: Electric
- Water Heater: Electric
Utilities
- Sewer: Public Sewer
- Water: Public
Structural Information
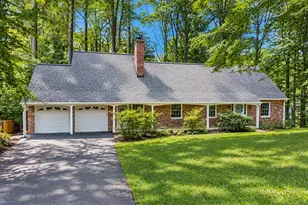
- Architectural Style: Split Level, Split Foyer
- Structure Type: Detached
- Construction: Brick
- Basement: Yes
- Basement Entrance: Yes
- Basement Desc.: Daylight, Full, Fully Finished, Interior Access, Outside Entrance, Rear Entrance, Walkout Level, Sump Pump, Windows
- Foundation: Other
- Roof: Architectural Shingle
- Stories Description: Lower 1, Main
- Square Feet: 2,176
- Sq. Ft. Source: Assessor
- Living Area: 2,176 Sq. Ft.
- Finished Above Grnd: 1,504 Sq. Ft.
- Finished Below Grnd: 672 Sq. Ft.
- Basement Finished: 100%
- Year Built: 1961
- Year Built Source: Assessor
- Property Condition: Excellent
Unit Information
- Bathrooms-Lower: 2
- Bedrooms-Lower: 2
Lot Features
- Lot Size (Acres): 0.57
- Lot Size (Sq. Ft.): 24,829
- Lot Size Source: Assessor
- Zoning: R20
Financial Considerations
- Price Per Sq. Ft.: $482.05
- Assessment Year: 2024
- Tax w/Assessment: $470,267
- Tax Amount: $7,239
- Tax Year: 2024
- Terms: Standard Sale
- Tax Total Finished Sq. Ft.: 2176
Disclosures and Reports
- Ownership: Fee Simple
- Lot Number: 8
Listed by Corner House Realty, Kelsey Mahon
Sold by Bmi Realtors Inc., Hui Zhong