This is a carousel with tiles that activate property listing cards. Use the previous and next buttons to navigate.
1/1
$830,000
This is a carousel with tiles that activate property listing cards. Use the previous and next buttons to navigate.
1/1
Property Description
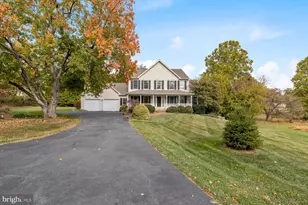
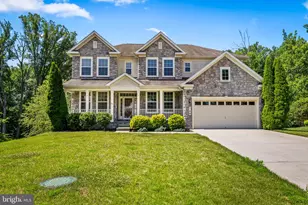
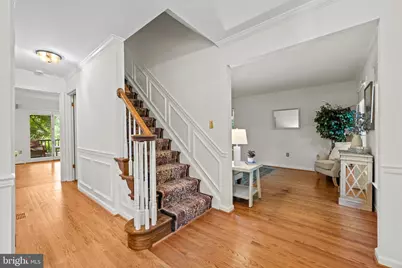
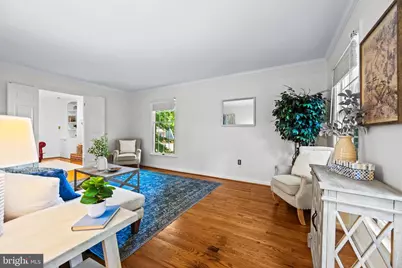
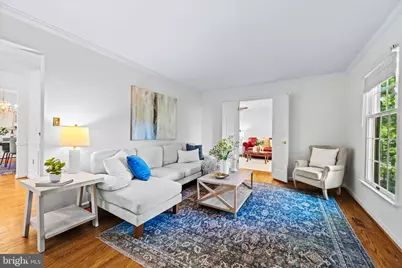
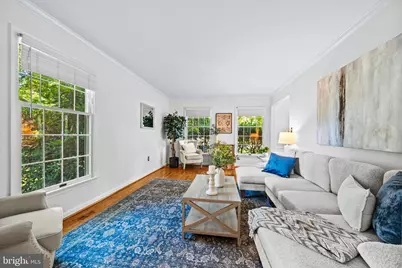
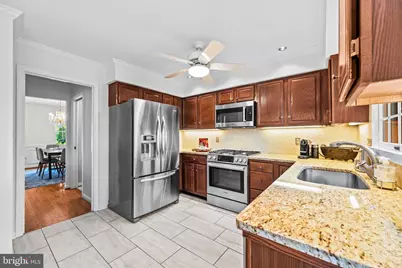
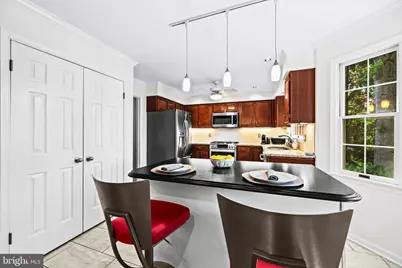
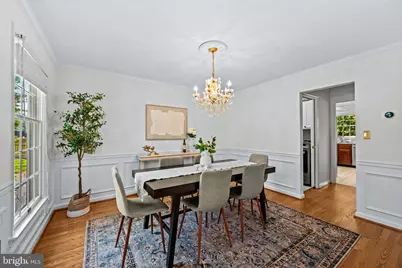
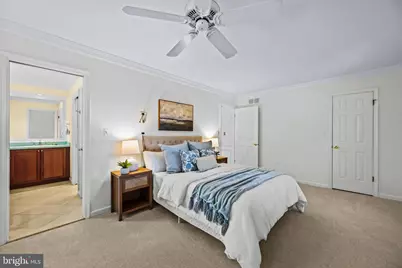
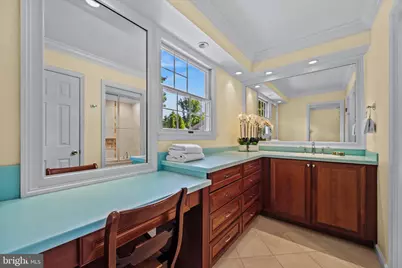
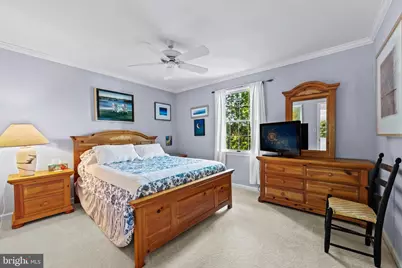
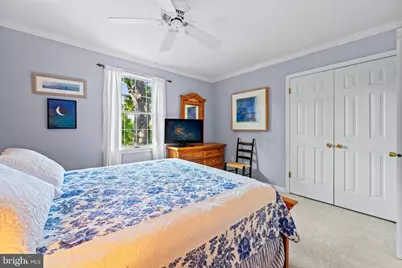
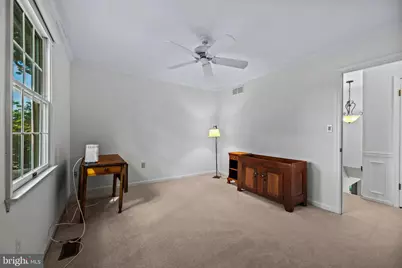
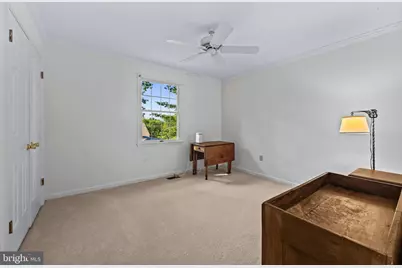
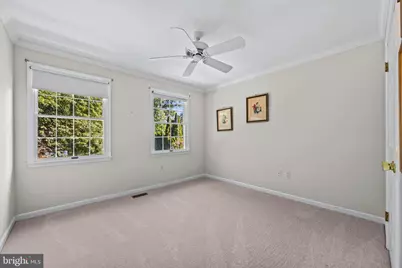
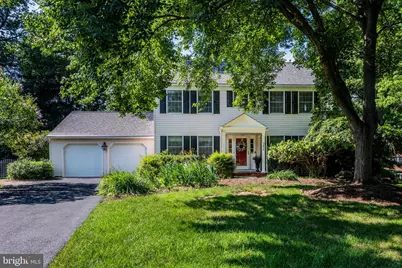
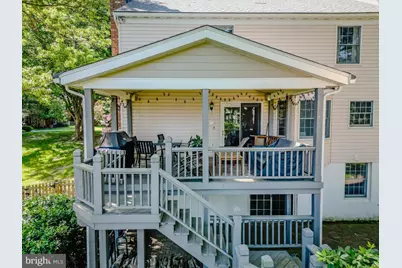
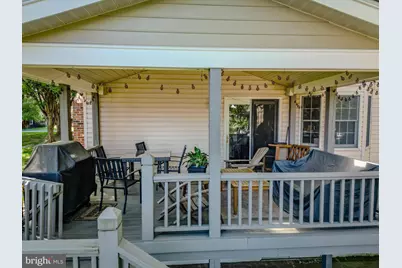
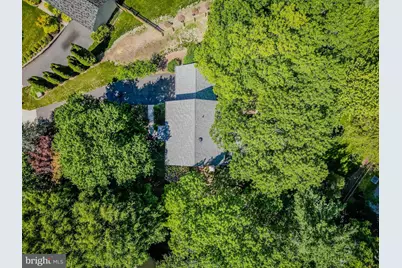
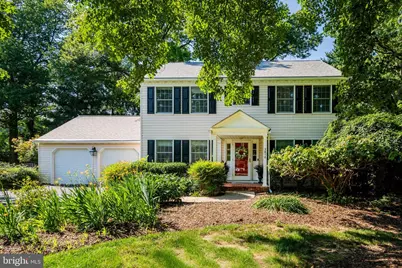
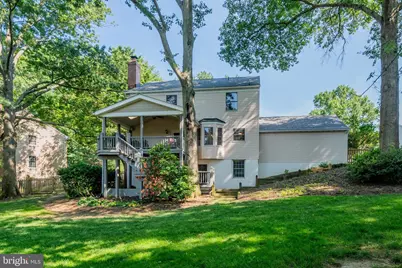
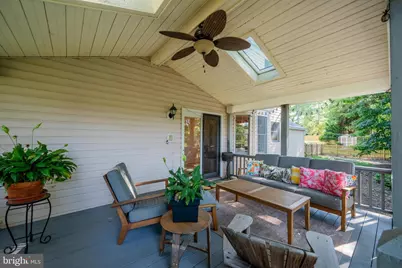
Tucked away at the end of a quiet cul-de-sac in the sought-after Dunloggin neighborhood, this beautifully maintained Colonial offers the perfect blend of space, warmth, and everyday functionality on a peaceful half-acre homesite backing to trees. Surrounded by mature landscaping and gorgeous gardens, the fully fenced backyard creates a private outdoor retreat ideal for entertaining, relaxing under the covered deck, or simply enjoying nature with pets and family. Inside, hardwood floors flow throughout the main level, where the heart of the home is the beautifully designed kitchen featuring granite countertops, an island, Bosch appliances, and an open flow into the inviting family room with a wood-burning fireplace recently serviced and re-lined for peace of mind. Upstairs, the spacious primary suite offers a beautifully updated bathroom with a large shower, creating a true retreat at the end of the day. The fully finished lower level provides exceptional flexibility with durable LVT flooring, abundant natural light, a spacious recreation area, walk-out slider to the backyard, and an impressive amount of storage space. Additional features include Anderson windows, a new roof in 2020 with 50-year architectural shingles, and a new fence installed in 2023. Ideally located just minutes from Route 29, major commuter routes, shopping, dining, and everything Ellicott City has to offer, this is the kind of home that combines timeless charm, thoughtful updates, and a setting that simply feels special.
Full Property Details
Full Property Details for 3672 Meadowvale Rd
General
- Sold For: $830,000
- Taxes: $8,201 (2025)
- Status: Closed
- Type: Single Family
- Source: BrightMLSMidAtlantic
- MLS ID: MDHW2069202
- Added to Site: 58 day(s) ago
Interior
- Interior Features: Bathroom - Tub Shower, Built-Ins, Butlers Pantry, Carpet, Ceiling Fan(s), Chair Railings, Crown Moldings, Floor Plan - Traditional, Formal/Separate Dining Room, Kitchen - Eat-In, Pantry, Primary Bath(s), Recessed Lighting, Walk-in Closet(s), Window Treatments, Wood Floors
- Fireplace: Yes
- Number of Fireplaces: 1
- Fireplace(s): Brick
- Appliances: Dishwasher, Disposal, Dryer, Microwave, Oven/Range - Gas, Refrigerator, Washer
- Flooring: Ceramic Tile, Hardwood, Luxury Vinyl Plank
Rooms
Bathrooms
- Total Bathrooms: 4
- Full Bathrooms: 3
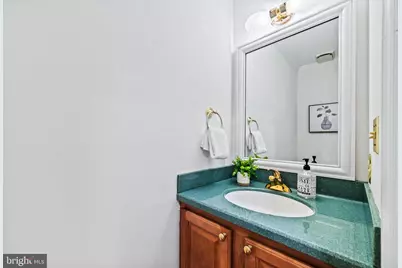
- Half Bathrooms: 1
- Upper Floor Baths: 2
- Upper - Full Baths: 2
- Main Floor Baths: 1
- Main - 1/2 Baths: 1
- Lower Floor Baths: 1
- Lower - Full Baths: 1
Bedrooms
- Total Bedrooms: 4
- Bedrooms Upper: 4
Other Rooms
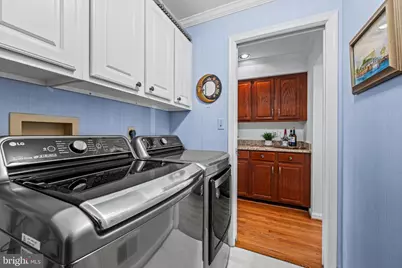
- Laundry: Main Floor
Exterior
- Exterior Features: Gutter System
- Porch/Patio/Deck: Deck(s), Patio(s), Roof
Parking
- Garage: Yes
- Garage Spaces: 2
- Total Spaces: 2
- Parking Features: Asphalt Driveway
- Parking Type: Attached Garage
- Garage Description: Garage - Front Entry, Garage Door Opener
Location
- County: HOWARD
- Subdivision: DUNLOGGIN
- Driving Directions: From Saint Johns Lane make a left on Dunloggin then a left on Meadowvale Road to
School Information
- School District: Howard County Public Schools
Heating & Cooling
- Central air: Yes
- Cooling Type: Central A/C
- Cooling Fuel: Electric
- Heating Type: Forced Air
- Heating Fuel: Natural Gas
- Water Heater: Natural Gas
Utilities
- Sewer: Public Sewer
- Water: Public
- Utility Description: Cable TV Available, Electric Available, Natural Gas Available, Water Available
Structural Information
- Architectural Style: Colonial
- Structure Type: Detached
- Construction: Frame, Vinyl Siding
- Basement: Yes
- Basement Desc.: Fully Finished, Walkout Level
- Foundation: Slab
- Roof: Architectural Shingle
- Walls/Ceilings: Dry Wall
- Stories Description: Lower 1, Main, Upper 1
- Square Feet: 3,072
- Sq. Ft. Source: Assessor
- Living Area: 2,052 Sq. Ft.
- Finished Above Grnd: 2,052 Sq. Ft.
- Year Built: 1985
- Year Built Source: Assessor
- Property Condition: Very Good
Unit Information
Unit 1
- Bathrooms-Lower: 1
Lot Features
- Property View: Trees/Woods
- Lot Size (Acres): 0.54
- Lot Size (Sq. Ft.): 23,391
- Lot Size Source: Assessor
- Street/Road Desc.: Paved
- Zoning: R20
- Lot Description: Backs to Trees, Cul-de-sac, Landscaping
- Fencing (Description): Wood
Financial Considerations
- Price Per Sq. Ft.: $389.86
- Assessment Year: 2026
- County Tax: $6,069
- County Tax Freq: Annually
- Tax w/Assessment: $587,900
- Tax Amount: $8,201
- Tax Year: 2025
- Terms: Standard Sale
- Tax Total Finished Sq. Ft.: 2052
Disclosures and Reports
- Ownership: Fee Simple
- Lot Number: 15
Listed by Compass, Veronica A Sniscak and Compass, Beth Suter
Sold by Corner House Realty, Anne Nowicki
Get Pre-Approved Today
Schools
Schools serving 3672 Meadowvale Rd
School District:Howard County Public Schools
| Name | Grades | Distance |
|---|---|---|
Northfield Elementary School 9125 Northfield Road, Ellicott City, MD 21042 | K-5 | 1.1 mi |
Dunloggin Middle School 9129 Northfield Road, Ellicott City, MD 21042 | 6-8 | 1 mi |
Centennial High School 4300 Centennial Lane, Ellicott City, MD 21042 | 9-12 | 2.6 mi |
Disclaimer:
School attendance boundaries provided by ATTOM Data Solutions and are for reference only. Contact the school directly to verify enrollment eligibility.
Price & Sales History for 3672 Meadowvale Rd
Date
Details
Price
Change
Source
8/07/2026
Sold
$830,000
3.75%
MLS
7/20/2026
Listed
$800,000
—
MLS
Disclaimer: Historical sales information is derived from public records provided by the county offices. Information is not guaranteed and should be independently verified.

3672 Meadowvale Road, Ellicott City, MD 21042 (MLS# MDHW2069202) is a Single Family property that was sold at $830,000 on August 07, 2026. Want to learn more about 3672 Meadowvale Road? Do you have questions about finding other Single Family real estate for sale in Ellicott City? You can browse all Ellicott City real estate or contact a Coldwell Banker agent to request more information.