No photo available
$3,200 Coming Soon
Full Property Details
Full Property Details for 3525 Upper Mill Ct
General
- Rent: $3,200
- Status: Coming Soon
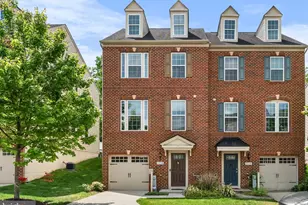
- Type: Townhouse
- Source: BrightMLSMidAtlantic
- MLS ID: MDHW2073728
- Updated: 9/4/2026
- Added to Site: 2 day(s) ago
- Expected Market Date: 9/12/2026
Rental Information
- Max. Lease (Mths): 24
- Min. Lease (Mths): 24
Interior
- Interior Features: Bathroom - Walk-In Shower, Ceiling Fan(s), Combination Dining/Living, Combination Kitchen/Dining, Dining Area, Floor Plan - Open, Kitchen - Eat-In, Kitchen - Island, Wet/Dry Bar, Wood Floors
- Appliances: Dishwasher, Disposal, Dryer, Range Hood, Stove, Washer
Rooms
Bathrooms
- Total Bathrooms: 4
- Full Bathrooms: 3
- Half Bathrooms: 1
- Upper Floor Baths: 2
- Upper - Full Baths: 2
- Main Floor Baths: 1
- Main - 1/2 Baths: 1
- Lower Floor Baths: 1
- Lower - Full Baths: 1
Bedrooms
- Total Bedrooms: 3
- Bedrooms Upper: 3
Other Rooms
- Laundry: Basement
Additional Information
- Shared Amenities: None
Exterior
- Porch/Patio/Deck: Deck(s)
Parking
- Parking Features: Unassigned
- Parking Type: Parking Lot
Location
- County: HOWARD
- Subdivision: RIVER MILLS
- Driving Directions: Google Map
School Information
- School District: Howard County Public Schools
- Elementary School: Northfield
- Middle School: Dunloggin
- High School: Centennial
Community
- Assoc. Fees Include: Common Area Maintenance, Lawn Maintenance, Snow Removal, Trash
Heating & Cooling
- Central air: Yes
- Cooling Type: Ceiling Fan(s), Central A/C
- Cooling Fuel: Electric
- Heating Type: Heat Pump(s)
- Heating Fuel: Electric
- Water Heater: Electric
Utilities
- Sewer: Public Sewer
- Water: Public
Structural Information
- Architectural Style: Colonial
- Structure Type: End of Row/Townhouse
- Construction: Vinyl Siding
- Basement: Yes
- Basement Entrance: Yes
- Basement Desc.: Daylight, Full, Heated, Rear Entrance, Space For Rooms, Walkout Level, Windows
- Foundation: Other
- Roof: Architectural Shingle
- Stories Description: Lower 1, Main, Upper 1
- Square Feet: 2,349
- Sq. Ft. Source: Assessor
- Living Area: 2,157 Sq. Ft.
- Finished Above Grnd: 1,582 Sq. Ft.
- Finished Below Grnd: 575 Sq. Ft.
- Year Built: 1988
- Year Built Source: Estimated
- Property Condition: Excellent, Good
Unit Information
Unit 1
- Bathrooms-Lower: 1
Lot Features
- Property View: Garden/Lawn, Trees/Woods
- Lot Size (Acres): 0.06
- Lot Size (Sq. Ft.): 2,500
- Lot Size Source: Estimated
- Zoning: RSC
- Lot Description: Backs to Trees
- Fencing (Description): Wood
Financial Considerations
- Price Per Sq. Ft.: $2.02
- Security Deposit: $3,200
- Tax w/Assessment: $479,200
- Tenant Pays: Utilities - All
- Tax Total Finished Sq. Ft.: 2157
Disclosures and Reports
- Ownership: Other
Listed by Advantage Realty of Maryland, Chiu K Wong
Schools
Schools serving 3525 Upper Mill Ct
School District:Howard County Public Schools
| Name | Grades | Distance |
|---|---|---|
Northfield Elementary School 9125 Northfield Road, Ellicott City, MD 21042 | K-5 | 1.7 mi |
Dunloggin Middle School 9129 Northfield Road, Ellicott City, MD 21042 | 6-8 | 1.7 mi |
Centennial High School 4300 Centennial Lane, Ellicott City, MD 21042 | 9-12 | 3.4 mi |
Disclaimer:
School attendance boundaries provided by ATTOM Data Solutions and are for reference only. Contact the school directly to verify enrollment eligibility.
Price History for 3525 Upper Mill Ct
Date
Details
Price
Change
Source
9/04/2026
Listed
$3,200
—
MLS
Disclaimer: Historical sales information is derived from public records provided by the county offices. Information is not guaranteed and should be independently verified.

3525 Upper Mill Court, Ellicott City, MD 21043 (MLS# MDHW2073728) is a Townhouse property with 3 bedrooms, 3 full bathrooms and 1 partial bathroom. 3525 Upper Mill Court is currently listed for rent at $3,200 and was received on September 04, 2026. Want to learn more about 3525 Upper Mill Court? Do you have questions about finding other real estate for sale or rent in Ellicott City? You can browse all Ellicott City rentals or contact a Coldwell Banker agent to request more information.