This is a carousel with tiles that activate property listing cards. Use the previous and next buttons to navigate.
1/1
$650,000
This is a carousel with tiles that activate property listing cards. Use the previous and next buttons to navigate.
1/1
Property Description
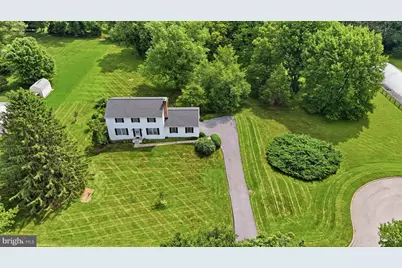
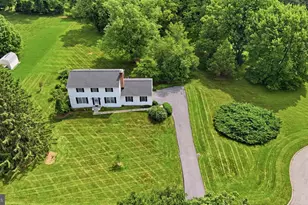
***NEW PRICE*** Welcome to this beautifully maintained 4-bedroom, 2.5-bath detached home, perfectly situated on just over 2 private acres at the end of a quiet dead-end street in a peaceful cul-de-sac. Offering the ideal combination of privacy, space, and convenience, this exceptional property is located within a highly sought-after school district and provides easy access to major commuter routes. Inside, you'll find timeless true hardwood floors throughout the main and upper levels, creating a warm and inviting atmosphere. The traditional floor plan features spacious living areas centered around a classic wood-burning fireplace, perfect for relaxing or entertaining. The kitchen includes newer appliances and offers both functionality and style. Upstairs, the generous primary suite and three additional bedrooms are complemented by two full bathrooms, while a convenient half bath serves the main level. Enjoy outdoor living year-round from the expansive screened-in porch overlooking the private backyard. Additional highlights include an oversized side-entry two-car garage with a blacktop driveway, a partially finished basement with abundant storage space, a newer roof, newer HVAC, new garage door, and a water softener system. If you've been searching for a home that offers privacy, quality updates, generous living space, and an unbeatable location with no HOA. This property is ready to welcome you home.
Full Property Details
Full Property Details for 3549 Lakeway Dr
General
- Sold For: $650,000
- Taxes: $8,200 (2025)
- Status: Closed
- Type: Single Family
- Source: BrightMLSMidAtlantic
- MLS ID: MDHW2071130
- Added to Site: 90 day(s) ago
Interior
- Interior Features: Dining Area, Floor Plan - Traditional, Kitchen - Eat-In, Water Treat System, Wood Floors
- Fireplace: Yes
- Number of Fireplaces: 1
- Appliances: Built-In Microwave, Dishwasher, Dryer - Electric, Freezer, Icemaker, Microwave, Oven/Range - Electric, Refrigerator, Washer, Water Conditioner - Owned
- Flooring: Hardwood, Fully Carpeted
Rooms
Bathrooms
- Total Bathrooms: 3
- Full Bathrooms: 2
- Half Bathrooms: 1
- Upper Floor Baths: 2
- Upper - Full Baths: 2
- Main Floor Baths: 1
- Main - 1/2 Baths: 1
Bedrooms
- Total Bedrooms: 4
- Bedrooms Upper: 4
Parking
- Garage: Yes
- Garage Spaces: 2
- Total Spaces: 2
- Parking Features: Asphalt Driveway
- Parking Type: Attached Garage, Driveway
- Garage Description: Garage - Side Entry, Garage Door Opener, Oversized
Location
- County: HOWARD
- Subdivision: BENSON BRANCH ESTATES
- Driving Directions: Triadelphia rd to Lakeway Drive - property at the end of the cul-de-sac - 3549
School Information
- School District: Howard County Public Schools
Community
- Pets Allowed: Yes
- Pets: No Pet Restrictions
Heating & Cooling
- Central air: Yes
- Cooling Type: Ceiling Fan(s), Central A/C
- Cooling Fuel: Electric
- Heating Type: Forced Air, Heat Pump(s)
- Heating Fuel: Electric
- Water Heater: Electric
Utilities
- Sewer: On Site Septic
- Water: Well
Structural Information
- Architectural Style: Colonial
- Structure Type: Detached
- Construction: Concrete, Vinyl Siding
- Basement: Yes
- Basement Desc.: Heated, Partially Finished, Sump Pump
- Foundation: Block
- Roof: Asphalt
- Walls/Ceilings: Dry Wall
- Stories Description: Main, Upper 1
- Square Feet: 2,964
- Sq. Ft. Source: Assessor
- Living Area: 1,976 Sq. Ft.
- Finished Above Grnd: 1,976 Sq. Ft.
- Year Built: 1979
- Year Built Source: Assessor
Lot Features
- Property View: Trees/Woods
- Lot Size (Acres): 2.07
- Lot Size (Sq. Ft.): 90,169
- Lot Size Source: Assessor
- Zoning: RRDEO
- Lot Description: Front Yard, Open, Partly Wooded, Private, Cul-de-sac
Financial Considerations
- Price Per Sq. Ft.: $344.08
- Assessment Year: 2026
- County Tax: $6,399
- County Tax Freq: Annually
- Tax w/Assessment: $586,700
- Tax Amount: $8,200
- Tax Year: 2025
- Terms: Standard Sale
- Tax Total Finished Sq. Ft.: 1976
Disclosures and Reports
- Ownership: Fee Simple
- Lot Number: 13
Listed by Long & Foster Real Estate, Inc., Timothy J Dorsey
Sold by Northrop Realty, Phuong Nguyen

Get Pre-Approved Today
Schools
Schools serving 3549 Lakeway Dr
School District:Howard County Public Schools
| Name | Grades | Distance |
|---|---|---|
Triadelphia Ridge Elementary School 13400 Triadelphia Road, Ellicott City, MD 21042 | K-5 | 1.6 mi |
Folly Quarter Middle School 13500 Triadelphia Road, Ellicott City, MD 21042 | 6-8 | 1.9 mi |
Glenelg High School 14025 Burntwoods Road, Glenelg, MD 21737 | 9-12 | 2.8 mi |
Disclaimer:
School attendance boundaries provided by ATTOM Data Solutions and are for reference only. Contact the school directly to verify enrollment eligibility.
Price & Sales History for 3549 Lakeway Dr
Date
Details
Price
Change
Source
10/08/2026
Sold
$650,000
-4.4%
MLS
8/20/2026
Price Reduced
$679,900
-2.86%
MLS
8/08/2026
Price Reduced
$699,900
-2.78%
MLS
7/22/2026
Price Reduced
$719,900
-2.05%
MLS
7/11/2026
Listed
$735,000
—
MLS
Disclaimer: Historical sales information is derived from public records provided by the county offices. Information is not guaranteed and should be independently verified.
3549 Lakeway Drive, Ellicott City, MD 21042 (MLS# MDHW2071130) is a Single Family property that was sold at $650,000 on October 08, 2026. Want to learn more about 3549 Lakeway Drive? Do you have questions about finding other Single Family real estate for sale in Ellicott City? You can browse all Ellicott City real estate or contact a Coldwell Banker agent to request more information.