This is a carousel with tiles that activate property listing cards. Use the previous and next buttons to navigate.
1/1
$670,000
This is a carousel with tiles that activate property listing cards. Use the previous and next buttons to navigate.
1/1
Property Description
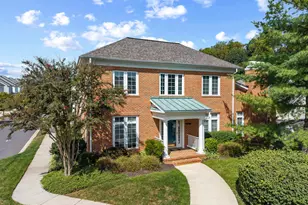
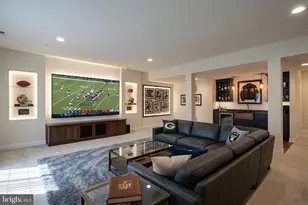
In, Ellicott Meadows, the sought-after 55+ community, one finds 12034 Windsor Moss. The stately parallels of two stacked pediments sit atop a brick framed garage as a herring-bone path winds around a mulched corner-bed towards an understated covered approach. Through the front door, hardwoods take one past the French-doored den on the left and the rear-kitchen entrance on the right, to a dramatic open Living and Dining space, sun-filled from the wall of windows and towering pitched ceiling heights. It's a space to be admired from both the generously allotted kitchen and the second-floor family-room overlook. The eat-in kitchen, with its abundance of functional counter space and natural-wood cabinet storage, has endless potential. At the foot of the stairs (that lead to two bedrooms, a 2nd full bath, storage and the overlooking family room) one finds the primary suite. More sunlight from the triptych bay-window (a builder upgrade), a shelved walk-in closet, and a luxury bath all enjoy the convenience of the main level while still feeling private without the distance of stairs. Downstairs, along with a wet bar, a large recreation space (with outdoor walkout) has obvious potential as a fourth bedroom could be created with ease (or a home theater, or office). A large unfinished storage area certainly has space for re-invention as well. And, along with this impeccably maintained townhome, one will also enjoy community's pool, the gym, the tennis courts and gathering in a luxury appointed club house!
Full Property Details
Full Property Details for 12034 Windsor Moss #107
General
- Sold For: $670,000
- HOA FEE: $641/month
- Taxes: $6,180 (2025)
- Status: Closed
- Type: Townhouse
- Source: BrightMLSMidAtlantic
- MLS ID: MDHW2069382
- Added to Site: 58 day(s) ago
Interior
- Rooms/Areas: Living Room, Primary Bedroom, Bedroom 2, Bedroom 3, Kitchen, Den, 2nd Stry Fam Ovrlk, Laundry, Recreation Room, Storage Room, Utility Room, Bathroom 2, Bathroom 3, Primary Bathroom, Half Bath
- Fireplace: Yes
- Number of Fireplaces: 1
Rooms
Bathrooms
- Total Bathrooms: 4
- Full Bathrooms: 3
- Half Bathrooms: 1
- Upper Floor Baths: 1
- Upper - Full Baths: 1
- Main Floor Baths: 2
- Main - Full Baths: 1
- Main - 1/2 Baths: 1
- Lower Floor Baths: 1
- Lower - Full Baths: 1
Bedrooms
- Total Bedrooms: 3
- Bedrooms Upper: 2
- Bedrooms Main & Up: 1
Other Rooms
- Laundry: Main Floor
Additional Information
- Shared Amenities: Club House, Exercise Room, Meeting Room, Pool - Outdoor, Tennis Courts
- Shared Pool: Yes
- Pool: Yes
Parking
- Garage: Yes
- Garage Spaces: 2
- Total Spaces: 2
- Parking Type: Attached Garage
- Garage Description: Garage Door Opener
Location
- County: HOWARD
- Subdivision: ELLICOTT MEADOWS
- Driving Directions: -
School Information
- School District: Howard County Public Schools
Community
- Assoc. Fees Include: Common Area Maintenance, Lawn Maintenance, Management, Pool(s), Recreation Facility, Reserve Funds, Snow Removal
- Pets Allowed: Yes
- Pets: Cats OK, Dogs OK
- Adult Community: Yes
Heating & Cooling
- Central air: Yes
- Cooling Type: Central A/C
- Cooling Fuel: Electric
- Heating Type: Forced Air
- Heating Fuel: Natural Gas
- Water Heater: Natural Gas
Utilities
- Sewer: Community Septic Tank
- Water: Public
Structural Information
- Architectural Style: Contemporary
- Structure Type: Interior Row/Townhouse
- Construction: Brick, Vinyl Siding
- Basement: Yes
- Basement Desc.: Fully Finished, Walkout Level
- Foundation: Other
- Stories Description: Lower 1, Main, Upper 1
- Square Feet: 4,209
- Sq. Ft. Source: Assessor
- Living Area: 3,545 Sq. Ft.
- Finished Above Grnd: 2,545 Sq. Ft.
- Finished Below Grnd: 1,000 Sq. Ft.
- Year Built: 2006
- Year Built Source: Assessor
Unit Information
Unit 1
- Bathrooms-Lower: 1
Lot Features
- Zoning: R
Financial Considerations
- Price Per Sq. Ft.: $263.26
- Condo Fee: $641
- Condo Fee Freq: Monthly
- Assessment Year: 2026
- County Tax: $4,001
- County Tax Freq: Annually
- Tax w/Assessment: $639,433
- Tax Amount: $6,180
- Tax Year: 2025
- Terms: Standard Sale
- Tax Total Finished Sq. Ft.: 3545
Disclosures and Reports
- Ownership: Condominium
- Condo: Yes
- Lot Number: U 107
Listed by Cummings & Co. Realtors, James D Nolley
Sold by Berkshire Hathaway HomeServices PenFed Realty, Elizabeth A Leety

Get Pre-Approved Today
Schools
Schools serving 12034 Windsor Moss #107
School District:Howard County Public Schools
| Name | Grades | Distance |
|---|---|---|
Manor Woods Elementary School 11575 Frederick Road, Ellicott City, MD 21042 | K-5 | 0.8 mi |
Waverly Elementary School, Ellicott City, MD 10220 Wetherburn Road, Ellicott City, MD 21042 | PK-5 | 2.1 mi |
Mount View Middle School 12101 Woodford Drive, Marriottsville, MD 21104 | 6-8 | 2.9 mi |
Marriotts Ridge High School 12100 Woodford Drive, Marriottsville, MD 21104 | 9-12 | 2.9 mi |
Disclaimer:
School attendance boundaries provided by ATTOM Data Solutions and are for reference only. Contact the school directly to verify enrollment eligibility.
Price & Sales History for 12034 Windsor Moss #107
Date
Details
Price
Change
Source
7/20/2026
Sold
$670,000
—
MLS
6/05/2026
Listed
$670,000
—
MLS
Disclaimer: Historical sales information is derived from public records provided by the county offices. Information is not guaranteed and should be independently verified.
12034 Windsor Moss #107, Ellicott City, MD 21042 (MLS# MDHW2069382) is a Townhouse property that was sold at $670,000 on July 20, 2026. Want to learn more about 12034 Windsor Moss #107? Do you have questions about finding other Townhouse real estate for sale in Ellicott City? You can browse all Ellicott City real estate or contact a Coldwell Banker agent to request more information.