This is a carousel with tiles that activate property listing cards. Use the previous and next buttons to navigate.
1/1
$1,025,000
This is a carousel with tiles that activate property listing cards. Use the previous and next buttons to navigate.
1/1
Property Description
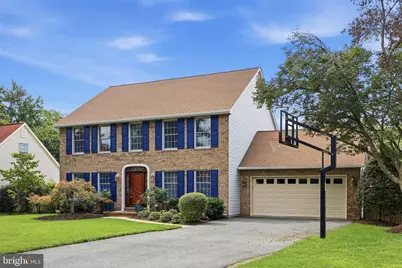
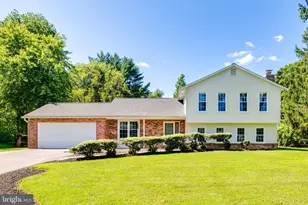
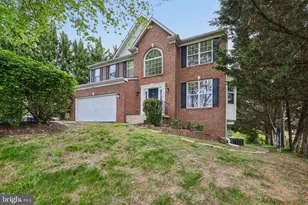
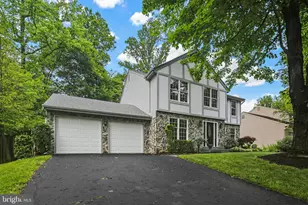
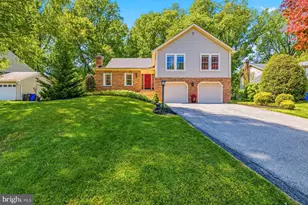
Open House CANCELLED - NO HOA! Nestled on a quiet cul-de-sac, this beautifully maintained home offers the perfect blend of privacy, comfort, and convenience. Enjoy a short walk to Centennial Park and Centennial High School, then come home to your own private retreat. This spacious residence features 5 bedrooms, 3 full bathrooms, 1 half bath, and a 2-car garage. The gourmet kitchen complete with SS Appliances and Granite counters. The kitchen opens to the inviting family room with a cozy fireplace, creating the perfect space for everyday living and effortless entertaining. All Bathrooms updated in 2016. Upstairs, the primary suite offers a walk-in closet and an oversized shower. Three more generous sized bedrooms, full bath and laundry room. Hardwood floors extend throughout the main and upper levels. The fully finished walkout basement provides exceptional additional living space and includes a full bathroom, making it ideal for guests, a recreation room, a home office, or a fitness area. There is also a cedar closet and large storage/workroom area. Other additions include several new Pella windows and a new slider door. Step outside into a screened porch and adjoining deck made out of Brazilian IPE Hardwood overlooking the fully fenced backyard. Designed for both relaxation and entertaining, the outdoor living space features a covered stone patio, a custom stone fire pit, and mature privacy trees that create a peaceful, secluded setting. Recent updates provide added value and peace of mind, including a new HVAC system installed in June 2026, New Hot Water Heater added in 2025. With thoughtful updates, generous living spaces, and an exceptional location, this move-in-ready home offers the ideal combination of comfort, style, and convenience.
Full Property Details
Full Property Details for 4428 S Meadow Ct
General
- Sold For: $1,025,000
- Taxes: $11,442 (2025)
- Status: Closed
- Type: Single Family
- Source: BrightMLSMidAtlantic
- MLS ID: MDHW2072230
- Added to Site: 53 day(s) ago
Interior
- Rooms/Areas: Primary Bedroom
- Interior Features: Floor Plan - Open, Kitchen - Island, Kitchen - Gourmet, Cedar Closet(s), Built-Ins, Combination Kitchen/Living, Dining Area, Family Room Off Kitchen, Pantry, Upgraded Countertops, Walk-in Closet(s)
- Fireplace: Yes
- Number of Fireplaces: 1
- Appliances: Disposal, Dishwasher, Dryer, Stainless Steel Appliances, Refrigerator, Oven/Range - Electric, Washer, Built-In Microwave
Rooms
Bathrooms
- Total Bathrooms: 4
- Full Bathrooms: 3
- Half Bathrooms: 1
- Upper Floor Baths: 2
- Upper - Full Baths: 2
- Main Floor Baths: 1
- Main - 1/2 Baths: 1
- Lower Floor Baths: 1
- Lower - Full Baths: 1
Bedrooms
- Total Bedrooms: 5
- Bedrooms Upper: 4
- Bedrooms Lower: 1
Other Rooms
- Laundry: Upper Floor
Exterior
- Porch/Patio/Deck: Deck(s), Patio(s), Screened
Parking
- Garage: Yes
- Garage Spaces: 2
- Total Spaces: 2
- Parking Type: Driveway, Attached Garage, On Street
- Garage Description: Garage - Front Entry
Location
- County: HOWARD
- Subdivision: THE WILLOWS
- Driving Directions: GPS
School Information
- School District: Howard County Public Schools
- Elementary School: Centennial Lane
- Middle School: Burleigh Manor
- High School: Centennial
Heating & Cooling
- Central air: Yes
- Cooling Type: Central A/C
- Cooling Fuel: Electric
- Heating Type: Heat Pump(s)
- Heating Fuel: Natural Gas
- Water Heater: Natural Gas
Utilities
- Sewer: Public Sewer
- Water: Public
Structural Information
- Architectural Style: Colonial
- Structure Type: Detached
- Construction: Brick Front, Vinyl Siding
- Basement: Yes
- Basement Desc.: Fully Finished, Walkout Level
- Foundation: Block
- Stories Description: Lower 1, Main, Upper 1
- Square Feet: 3,640
- Sq. Ft. Source: Assessor
- Living Area: 3,456 Sq. Ft.
- Finished Above Grnd: 2,456 Sq. Ft.
- Finished Below Grnd: 1,000 Sq. Ft.
- Year Built: 1988
- Year Built Source: Assessor
- Property Condition: Excellent
Unit Information
Unit 1
- Bathrooms-Lower: 1
- Bedrooms-Lower: 1
Lot Features
- Lot Size (Acres): 0.43
- Lot Size (Sq. Ft.): 18,892
- Lot Size Source: Assessor
- Zoning: R20
- Fencing (Description): Fully
Financial Considerations
- Price Per Sq. Ft.: $386.77
- Assessment Year: 2026
- County Tax: $8,678
- County Tax Freq: Annually
- Tax w/Assessment: $787,000
- Tax Amount: $11,442
- Tax Year: 2025
- Terms: Standard Sale
- Tax Total Finished Sq. Ft.: 3456
Disclosures and Reports
- Ownership: Fee Simple
- Lot Number: 89
Listed by RE/MAX Executive, Karen A Burkett
Sold by Long & Foster Real Estate, Inc., Brian D Saver

Get Pre-Approved Today
Schools
Schools serving 4428 S Meadow Ct
School District:Howard County Public Schools
| Name | Grades | Distance |
|---|---|---|
Centennial Lane Elementary School 3825 Centennial Lane, Ellicott City, MD 21042 | K-5 | 1.4 mi |
Burleigh Manor Middle School 4200 Centennial Lane, Ellicott City, MD 21042 | 6-8 | 0.6 mi |
Centennial High School 4300 Centennial Lane, Ellicott City, MD 21042 | 9-12 | 0.5 mi |
Disclaimer:
School attendance boundaries provided by ATTOM Data Solutions and are for reference only. Contact the school directly to verify enrollment eligibility.
Price & Sales History for 4428 S Meadow Ct
Date
Details
Price
Change
Source
9/17/2026
Sold
$1,025,000
7.91%
MLS
8/17/2026
Listed
$949,900
—
MLS
Disclaimer: Historical sales information is derived from public records provided by the county offices. Information is not guaranteed and should be independently verified.
4428 S Meadow Court, Ellicott City, MD 21042 (MLS# MDHW2072230) is a Single Family property that was sold at $1,025,000 on September 17, 2026. Want to learn more about 4428 S Meadow Court? Do you have questions about finding other Single Family real estate for sale in Ellicott City? You can browse all Ellicott City real estate or contact a Coldwell Banker agent to request more information.