This is a carousel with tiles that activate property listing cards. Use the previous and next buttons to navigate.
1/1
$875,000
This is a carousel with tiles that activate property listing cards. Use the previous and next buttons to navigate.
1/1
Property Description
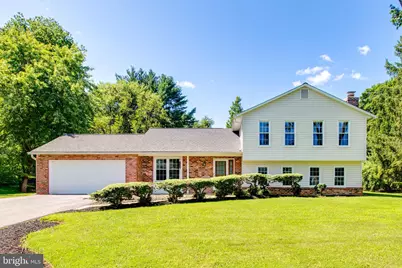
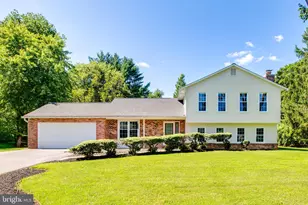
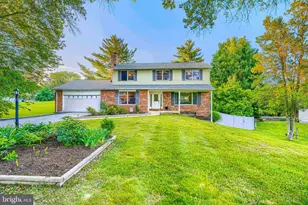
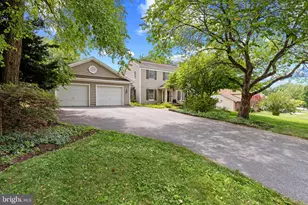
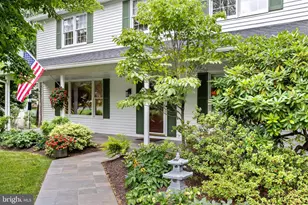
Welcome to 10037 Century Drive, situated in a highly sought-after Centennial High School district and within walking distance to Centennial Park. Boasting updated features throughout (completed 2021-2026), this home offers modern comfort and functionality. Highlights include new roof (35 yr architectural shingle), gutters, and siding; new asphalt driveway; new garage opener system; improved drainage with landscaping and a patio; added windows for enhanced natural light; recessed lighting; smart thermostat; new hot water heater; and new wood flooring throughout. The main level features an open living and dining area plus a versatile nook and an enclosed addition-perfect for a home office or sunlit retreat. The eat-in kitchen boasts updated appliances and a large window. Upstairs, the spacious primary suite provides true respite, complete with an en suite bath, huge walk-in closet, and ample room for a sitting area overlooking the expansive backyard. Two additional bedrooms and a full bath complete the level. The lower level opens up to a refreshed family room featuring a fireplace and adjoining powder room. Beyond the laundry area are an additional bedroom and a bonus room ideal for fitness, hobbies, or storage. It's here-prime location, major upgrades, and everyday convenience all in one! Don't miss the opportunity to make this home yours!
Full Property Details
Full Property Details for 10037 Century Dr
General
- Sold For: $875,000
- Taxes: $9,019 (2025)
- Status: Closed
- Type: Single Family
- Source: BrightMLSMidAtlantic
- MLS ID: MDHW2071776
- Added to Site: 77 day(s) ago
Interior
- Interior Features: Breakfast Area, Kitchen - Country, Built-Ins, Window Treatments, Primary Bath(s)
- Fireplace: Yes
- Number of Fireplaces: 1
- Fireplace(s): Fireplace - Glass Doors, Screen
- Appliances: Dishwasher, Dryer, Microwave, Oven/Range - Electric, Refrigerator, Washer
Rooms
Bathrooms
- Total Bathrooms: 3
- Full Bathrooms: 2
- Half Bathrooms: 1
- Upper Floor Baths: 2
- Upper - Full Baths: 2
- Lower Floor Baths: 1
- Lower - 1/2 Baths: 1
Bedrooms
- Total Bedrooms: 4
- Bedrooms Upper: 3
- Bedrooms Lower: 1
Other Rooms
- Laundry: Lower Floor
Exterior
- Porch/Patio/Deck: Patio(s)
Parking
- Garage: Yes
- Garage Spaces: 2
- Total Spaces: 2
- Parking Features: Asphalt Driveway
- Parking Type: Off Street, Attached Garage
- Garage Description: Garage - Front Entry
Location
- Municipality: ELLICOTT CITY
- County: HOWARD
- Subdivision: CHATEAU VALLEY
- Driving Directions: GPS
- City Limits: Yes
School Information
- School District: Howard County Public Schools
Heating & Cooling
- Central air: Yes
- Cooling Type: Central A/C
- Cooling Fuel: Electric
- Heating Type: Forced Air
- Heating Fuel: Natural Gas
- Water Heater: Natural Gas
Utilities
- Sewer: Public Sewer
- Water: Public
Structural Information
- Architectural Style: Split Level
- Structure Type: Detached
- Construction: Aluminum Siding, Brick, Vinyl Siding
- Basement: Yes
- Basement Desc.: Fully Finished, Walkout Level
- Foundation: Block
- Roof: Asphalt
- Windows: Screens
- Doors: Atrium
- Stories Description: Lower 1, Main, Upper 1
- Square Feet: 2,778
- Sq. Ft. Source: Assessor
- Living Area: 2,778 Sq. Ft.
- Finished Above Grnd: 2,778 Sq. Ft.
- Year Built: 1979
- Year Built Source: Assessor
Unit Information
Unit 1
- Bathrooms-Lower: 1
- Bedrooms-Lower: 1
Lot Features
- Property View: Garden/Lawn
- Lot Size (Acres): 0.5
- Lot Size (Sq. Ft.): 21,867
- Lot Size Source: Assessor
- Zoning: R20
- Lot Description: Landscaping
Financial Considerations
- Price Per Sq. Ft.: $296.98
- Assessment Year: 2026
- City/TownTax: $5,654
- City/TownTax Freq: Annually
- County Tax: $6,736
- County Tax Freq: Annually
- Tax w/Assessment: $615,767
- Tax Amount: $9,019
- Tax Year: 2025
- Terms: Standard Sale
- Tax Total Finished Sq. Ft.: 2778
Disclosures and Reports
- Ownership: Fee Simple
- Lot Number: 14
Listed by Realty 1 Maryland, LLC, Katelyn Moon
Sold by Redfin Corp, Daniel Borowy

Get Pre-Approved Today
Schools
Schools serving 10037 Century Dr
School District:Howard County Public Schools
| Name | Grades | Distance |
|---|---|---|
Centennial Lane Elementary School 3825 Centennial Lane, Ellicott City, MD 21042 | K-5 | 1 mi |
Burleigh Manor Middle School 4200 Centennial Lane, Ellicott City, MD 21042 | 6-8 | 0.5 mi |
Centennial High School 4300 Centennial Lane, Ellicott City, MD 21042 | 9-12 | 0.6 mi |
Disclaimer:
School attendance boundaries provided by ATTOM Data Solutions and are for reference only. Contact the school directly to verify enrollment eligibility.
Price & Sales History for 10037 Century Dr
Date
Details
Price
Change
Source
8/28/2026
Sold
$875,000
6.06%
MLS
7/24/2026
Listed
$825,000
—
MLS
Disclaimer: Historical sales information is derived from public records provided by the county offices. Information is not guaranteed and should be independently verified.
10037 Century Drive, Ellicott City, MD 21042 (MLS# MDHW2071776) is a Single Family property that was sold at $875,000 on August 28, 2026. Want to learn more about 10037 Century Drive? Do you have questions about finding other Single Family real estate for sale in Ellicott City? You can browse all Ellicott City real estate or contact a Coldwell Banker agent to request more information.