This is a carousel with tiles that activate property listing cards. Use the previous and next buttons to navigate.
1/1
$785,000
This is a carousel with tiles that activate property listing cards. Use the previous and next buttons to navigate.
1/1
Property Description
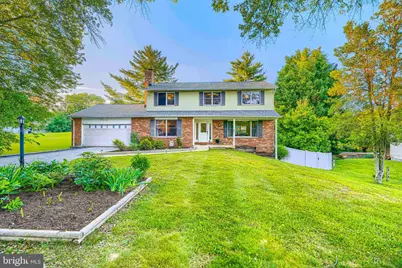
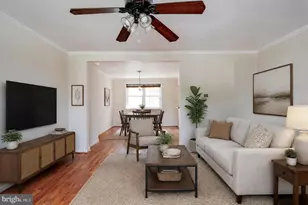
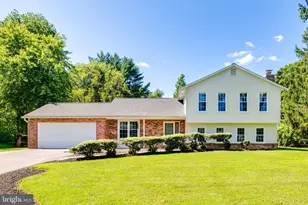
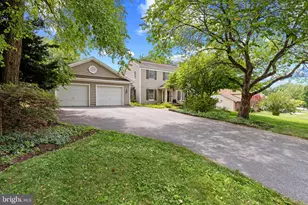
Offer Deadline 5pm Monday 6/22. Welcome to 10048 Century Drive, a beautifully updated three-level colonial ideally situated on a private, wooded 0.75-acre lot in the highly sought-after Centennial school district of Ellicott City. This spacious home offers 5 bedrooms, 3.5 bathrooms, and over 3,000 square feet of finished living space, thoughtfully improved with modern updates throughout. Recent renovations include refreshed bathrooms, new LVP flooring on the upper level and basement, and a fully finished walk-out lower level designed for versatile living and entertaining. Fully fenced back yard is a dream, with multiple gardening locations, stone sitting area, and expansive open space. The main level features gleaming hardwood floors, a bright and inviting living room, a formal dining room with classic chair rail detailing, and a comfortable family room centered around a cozy fireplace. The kitchen is equipped with ample cabinetry and a convenient breakfast area that opens to a covered deck overlooking peaceful wooded views-perfect for relaxing or entertaining outdoors. Upstairs, you'll find four generously sized bedrooms and two fully renovated bathrooms, including a spacious primary suite with a walk-in closet. The recently finished walk-out basement expands the living space with a large recreation room, a fifth bedroom, and a full bathroom, ideal for guests or extended living. Move-in ready and impeccably maintained, this home combines modern updates, functional space, and a premier location-an exceptional opportunity in Ellicott City.
Full Property Details
Full Property Details for 10048 Century Dr
General
- Sold For: $785,000
- Taxes: $9,647 (2025)
- Status: Closed
- Type: Single Family
- Source: BrightMLSMidAtlantic
- MLS ID: MDHW2070086
- Added to Site: 66 day(s) ago
Interior
- Rooms/Areas: Living Room, Dining Room, Primary Bedroom, Bedroom 2, Bedroom 3, Bedroom 4, Bedroom 5, Kitchen, Family Room, Foyer, Breakfast Room, Laundry, Recreation Room, Utility Room, Bathroom 1, Primary Bathroom, Full Bath
- Interior Features: Breakfast Area, Family Room Off Kitchen, Kitchen - Island, Combination Dining/Living, Dining Area, Kitchen - Eat-In, Primary Bath(s), Chair Railings, Crown Moldings, Upgraded Countertops, Recessed Lighting, Walk-in Closet(s)
- Fireplace: Yes
- Number of Fireplaces: 1
- Fireplace(s): Mantel(s), Wood
- Appliances: Washer/Dryer Hookups Only, Dishwasher, Disposal, Dryer, Exhaust Fan, Icemaker, Microwave, Oven/Range - Electric, Refrigerator, Washer
- Flooring: Wood, Luxury Vinyl Plank
Rooms
Bathrooms
- Total Bathrooms: 4
- Full Bathrooms: 3
- Half Bathrooms: 1
- Upper Floor Baths: 2
- Upper - Full Baths: 2
- Main Floor Baths: 1
- Main - 1/2 Baths: 1
- Lower Floor Baths: 1
- Lower - Full Baths: 1
Bedrooms
- Total Bedrooms: 5
- Bedrooms Upper: 4
- Bedrooms Lower: 1
Other Rooms
- Laundry: Main Floor
Exterior
- Porch/Patio/Deck: Porch(es), Deck(s), Patio(s)
Parking
- Garage: Yes
- Garage Spaces: 2
- Total Spaces: 2
- Parking Features: Asphalt Driveway, Private
- Parking Type: Attached Garage
- Garage Description: Garage - Front Entry
Location
- County: HOWARD
- Subdivision: CHATEAU VALLEY
- Driving Directions: GPS
School Information
- School District: Howard County Public Schools
Heating & Cooling
- Central air: Yes
- Cooling Type: Ceiling Fan(s), Central A/C, Heat Pump(s)
- Cooling Fuel: Electric
- Heating Type: Central, Heat Pump(s)
- Heating Fuel: Electric
- Water Heater: Electric
Utilities
- Sewer: Public Sewer
- Water: Public
- Utility Description: Electric Available, Sewer Available, Water Available
Structural Information
- Architectural Style: Colonial
- Structure Type: Detached
- Construction: Combination, Brick, Vinyl Siding
- Basement: Yes
- Basement Desc.: Walkout Level, Fully Finished, Daylight, Full, Windows, Sump Pump
- Foundation: Concrete Perimeter
- Roof: Asphalt
- Stories Description: Lower 1, Main, Upper 1
- Square Feet: 3,508
- Sq. Ft. Source: Estimated
- Living Area: 3,008 Sq. Ft.
- Finished Above Grnd: 2,360 Sq. Ft.
- Finished Below Grnd: 648 Sq. Ft.
- Year Built: 1980
- Year Built Source: Assessor
Unit Information
Unit 1
- Bathrooms-Lower: 1
- Bedrooms-Lower: 1
Lot Features
- Property View: Trees/Woods, Scenic Vista
- Lot Size (Acres): 0.75
- Lot Size (Sq. Ft.): 32,539
- Lot Size Source: Assessor
- Zoning: R20
- Lot Description: Backs to Trees, Trees/Wooded
Financial Considerations
- Price Per Sq. Ft.: $334.75
- Assessment Year: 2026
- County Tax: $7,231
- County Tax Freq: Annually
- Tax w/Assessment: $693,700
- Tax Amount: $9,647
- Tax Year: 2025
- Terms: Standard Sale
- Tax Total Finished Sq. Ft.: 2830
Disclosures and Reports
- Ownership: Fee Simple
- Lot Number: 47
Listed by Cummings & Co. Realtors, Kyle Thrush
Sold by Compass, Leia K Raraigh

Get Pre-Approved Today
Schools
Schools serving 10048 Century Dr
School District:Howard County Public Schools
| Name | Grades | Distance |
|---|---|---|
Centennial Lane Elementary School 3825 Centennial Lane, Ellicott City, MD 21042 | K-5 | 1 mi |
Burleigh Manor Middle School 4200 Centennial Lane, Ellicott City, MD 21042 | 6-8 | 0.5 mi |
Centennial High School 4300 Centennial Lane, Ellicott City, MD 21042 | 9-12 | 0.5 mi |
Disclaimer:
School attendance boundaries provided by ATTOM Data Solutions and are for reference only. Contact the school directly to verify enrollment eligibility.
Price & Sales History for 10048 Century Dr
Date
Details
Price
Change
Source
7/23/2026
Sold
$785,000
-0.63%
MLS
6/20/2026
Listed
$789,999
—
MLS
Disclaimer: Historical sales information is derived from public records provided by the county offices. Information is not guaranteed and should be independently verified.
10048 Century Drive, Ellicott City, MD 21042 (MLS# MDHW2070086) is a Single Family property that was sold at $785,000 on July 23, 2026. Want to learn more about 10048 Century Drive? Do you have questions about finding other Single Family real estate for sale in Ellicott City? You can browse all Ellicott City real estate or contact a Coldwell Banker agent to request more information.