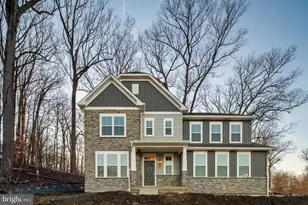
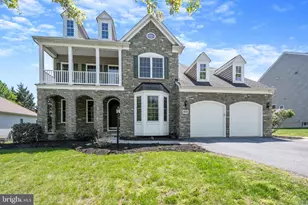
This is a carousel with tiles that activate property listing cards. Use the previous and next buttons to navigate.
1/1
$990,900
This is a carousel with tiles that activate property listing cards. Use the previous and next buttons to navigate.
1/1
Property Description
Looking for a home that will accommodate you now and give you options as your family changes? Grown kids moving back, grandparents moving in? If you don't want or need the large, separate entertaining space but need an "in-law suite" - then this is the property for you. Add that the owners have made a house of choice - out of state and close to the grandkids- and made a change to the sales price - this house is even a bigger win for you! From the front to the back, nothing has been missed or overlooked in this beautiful, custom-built house. It's truly a one-of-a-kind gem! Going from the entry of the house, which sits on a private cull-de sac, to the back of house with a two-level deck, including a screened in gazebo with a ceiling light and fan and an oversized hot tub, this house has it all and then some! Coming in from the paved brick walkway you will step into the two-story entry with a curved staircase. Take advantage of the "true" home office with double doors for privacy and quiet and a large window overlooking the front porch. The formal living room and full-size, separate dining room allows for large family and friends gatherings. The professionally designed gourmet kitchen with granite countertops and an oversized, full-length eating island contains an additional sink, which is very handy for food preparation and/or entertaining. The owner is conveying the designer stools that match the island. Wait until you see the professional, six burner stove with grates that rotate for use in cooking with a wok or bowl -very top of the line! The built-in display wall also contains a wine/water refrigerator. The kitchen has direct access to the deck for ease of barbequing, etc. All of this space opens up to the family room with a wood burning fireplace. The owners had a hard gas line installed up to the fireplace for potential gas insert, should the new owner desire to add the change from wood burning to gas usage. Surrounding the room are walls of windows allowing for a lot of natural light and views of the surrounding trees. The laundry room is on this level for ease of chores. In addition to the four bedrooms and two remodeled full baths upstairs, the lower level is a true gem for family and guest enjoyment- and as noted above- if needed for a residence of grown children or relatives to live with you. Start with the beautiful, dark wood bar, including a refrigerator and ample, soft close cabinetry, add the designer bar stools- that the owner is conveying- and you are instantly ready for whatever your needs are - a great entertaining space or living quarters. This space has a full bath, a separate pool table room (could be a set up as a living room area) and a separate TV room with a built-in wall unit complete with Bose surround sound system that conveys with the house. The Pella doors going to the outside allows access to the yard and deck. Having always kept the house in tip-top shape, the owner has provided a list of dates of all the improvements/replacements having been competed over the years. To name a few: entire windows replaced by Thompson Creek; a stand-by generator by Kohler; upgraded cable and WI-FI extender; etc. For a home that has all you want or need now and in the future, and has been meticulously cared for, this house can't be beat!
Full Property Details
Full Property Details for 4833 Ellicott Woods Ln
General
- Sold For: $990,900
- HOA FEE: $13/month
- HOA FEE FREQ.: Annually
- Taxes: $8,894 (2025)
- Status: Closed
- Type: Single Family
- Source: BrightMLSMidAtlantic
- MLS ID: MDHW2069340
- Added to Site: 97 day(s) ago
Interior
- Interior Features: Floor Plan - Traditional, Kitchen - Gourmet, Kitchen - Island, Carpet, Ceiling Fan(s), Family Room Off Kitchen, Upgraded Countertops, Wet/Dry Bar, WhirlPool/HotTub, Window Treatments, Wood Floors, Wine Storage
- Fireplace: Yes
- Number of Fireplaces: 1
- Fireplace(s): Wood
- Appliances: Built-In Microwave, Built-In Range, Central Vacuum, Dishwasher, Disposal, Dryer - Front Loading, Exhaust Fan, Extra Refrigerator/Freezer, Icemaker, Oven - Self Cleaning, Oven/Range - Gas, Range Hood, Refrigerator, Six Burner Stove, Stainless Steel Appliances, Washer - Front Loading, Washer/Dryer Stacked
Rooms
Bathrooms
- Total Bathrooms: 4
- Full Bathrooms: 3
- Half Bathrooms: 1
- Upper Floor Baths: 2
- Upper - Full Baths: 2
- Main Floor Baths: 1
- Main - 1/2 Baths: 1
- Lower Floor Baths: 1
- Lower - Full Baths: 1
Bedrooms
- Total Bedrooms: 4
- Bedrooms Upper: 4
Other Rooms
- Laundry: Main Floor, Washer In Unit, Dryer In Unit
Additional Information
- Spa: Yes
Exterior
- Exterior Features: Extensive Hardscape, Exterior Lighting, Hot Tub
- Porch/Patio/Deck: Deck(s), Screened, Porch(es)
Parking
- Garage: Yes
- Garage Spaces: 2
- Total Spaces: 4
- Parking Type: Attached Garage, Driveway
- Garage Description: Garage - Front Entry, Inside Access
Location
- County: HOWARD
- Subdivision: ELLICOTT WOODS
- Driving Directions: Montgomery Road (Rt 103) to Worthington Way, to left onto Ellicott Woods Lane, turn right onto the cul de sac, to first house on the left.
School Information
- School District: Howard County Public Schools
Community
- Association: Yes
- Assoc. Name: ELLICOTT WOODS HOMEOWNERS ASSOCIATION
Heating & Cooling
- Central air: Yes
- Cooling Type: Central A/C
- Cooling Fuel: Electric
- Heating Type: Central, Forced Air
- Heating Fuel: Natural Gas
- Water Heater: Natural Gas
Utilities
- Sewer: Public Sewer
- Water: Public
Structural Information
- Architectural Style: Colonial
- Structure Type: Detached
- Construction: Brick, Vinyl Siding
- Basement: Yes
- Basement Entrance: Yes
- Basement Desc.: Connecting Stairway, Daylight, Partial, Full, Fully Finished, Heated, Improved, Outside Entrance
- Foundation: Brick/Mortar, Other
- Windows: Energy Efficient, Double Hung
- Stories Description: Lower 1, Main, Upper 1
- Square Feet: 3,788
- Sq. Ft. Source: Assessor
- Living Area: 3,262 Sq. Ft.
- Finished Above Grnd: 2,462 Sq. Ft.
- Finished Below Grnd: 800 Sq. Ft.
- Year Built: 1994
- Year Built Source: Assessor
- Property Condition: Excellent
Unit Information
Unit 1
- Bathrooms-Lower: 1
Lot Features
- Lot Size (Acres): 0.56
- Lot Size (Sq. Ft.): 24,229
- Lot Size Source: Assessor
- Zoning: R20
- Lot Description: Backs to Trees, Corner, Cul-de-sac, No Thru Street
Financial Considerations
- Price Per Sq. Ft.: $406.13
- Association Fee: $150
- Assoc Fee Freq.: Annually
- Assessment Year: 2026
- County Tax: $6,356
- County Tax Freq: Annually
- Tax w/Assessment: $732,600
- Tax Amount: $8,894
- Tax Year: 2025
- Terms: Standard Sale
- Tax Total Finished Sq. Ft.: 3262
Disclosures and Reports
- Ownership: Fee Simple
- Inclusions: Designer kitchen stools; lower level bar stools.
- Lot Number: 16
Listed by Weichert Realtors - McKenna & Vane, Carol J Gamble
Sold by Redfin Corp, Russell Chandler

Get Pre-Approved Today
Schools
Schools serving 4833 Ellicott Woods Ln
School District:Howard County Public Schools
| Name | Grades | Distance |
|---|---|---|
Worthington Elementary School 4570 Roundhill Road, Ellicott City, MD 21043 | PK-5 | 0.4 mi |
Ellicott Mills Middle School 4445 Montgomery Road, Ellicott City, MD 21043 | 6-8 | 1.2 mi |
Howard High School 8700 Old Annapolis Road, Ellicott City, MD 21043 | 9-12 | 1.5 mi |
Disclaimer:
School attendance boundaries provided by ATTOM Data Solutions and are for reference only. Contact the school directly to verify enrollment eligibility.
Price & Sales History for 4833 Ellicott Woods Ln
Date
Details
Price
Change
Source
9/21/2026
Sold
$990,900
-0.9%
MLS
8/10/2026
Price Reduced
$999,900
-4.77%
MLS
7/06/2026
Listed
$1,050,000
—
MLS
Disclaimer: Historical sales information is derived from public records provided by the county offices. Information is not guaranteed and should be independently verified.
4833 Ellicott Woods Lane, Ellicott City, MD 21043 (MLS# MDHW2069340) is a Single Family property that was sold at $990,900 on September 21, 2026. Want to learn more about 4833 Ellicott Woods Lane? Do you have questions about finding other Single Family real estate for sale in Ellicott City? You can browse all Ellicott City real estate or contact a Coldwell Banker agent to request more information.