This is a carousel with tiles that activate property listing cards. Use the previous and next buttons to navigate.
1/1
$470,000
This is a carousel with tiles that activate property listing cards. Use the previous and next buttons to navigate.
1/1
Property Description
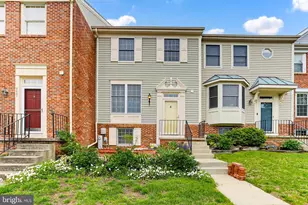
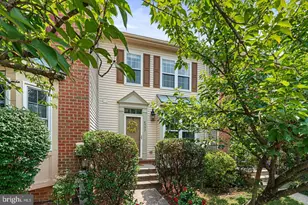
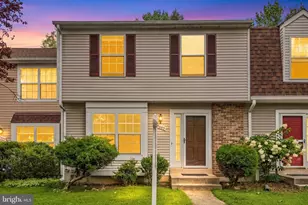
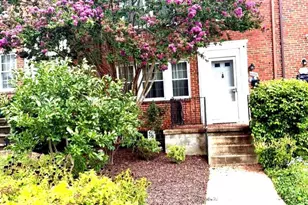
Welcome to this well maintained 3-bedroom, 2 full bath, 2 half bath residence on a private cul de sac, offering an exceptional blend of comfort, elegance, & functionality. Surrounded by mature flowering trees & established landscaping, the property provides timeless curb appeal & a serene setting. The interior has been freshly painted throughout and features a thoughtfully designed floor plan ideal for both everyday living and entertaining. The well-appointed kitchen showcases white cabinetry, stainless steel appliances, & a breakfast bar . The upper level includes a spacious primary suite complete with an en-suite bath & walk in closet . All bedrooms are enhanced with plank flooring & ceiling fans The finished basement provides valuable additional living space, perfectly suited for a recreation room, home office, fitness area, or media room, along with the convenience of an additional half bath. Outdoor living, features a large deck overlooking mature flowering trees & landscaped bushes, offering an ideal setting for relaxation or entertaining guests. This move-in ready home presents a wonderful opportunity to enjoy spacious living, tasteful updates, & beautifully maintained outdoor surroundings in a welcoming residential setting Beautiful flowers--some in pots are being taken by owner. Great neighborhood , close to major highways Come and see your next home.
Full Property Details
Full Property Details for 8009 Brightwood Ct
General
- Sold For: $470,000
- HOA FEE: $45/month
- HOA FEE FREQ.: Quarterly
- Taxes: $5,600 (2025)
- Status: Closed
- Type: Townhouse
- Source: BrightMLSMidAtlantic
- MLS ID: MDHW2068290
- Added to Site: 89 day(s) ago
Interior
- Rooms/Areas: Living Room, Dining Room, Primary Bedroom, Bedroom 2, Bedroom 3, Kitchen, Family Room, Foyer
- Interior Features: Ceiling Fan(s), Combination Kitchen/Dining, Floor Plan - Traditional, Kitchen - Eat-In, Pantry, Primary Bath(s), Wood Floors
- Appliances: Dishwasher, Disposal, Dryer - Electric, Oven/Range - Electric, Range Hood, Refrigerator, Stove, Washer
- Flooring: Ceramic Tile, Engineered Wood, Hardwood
Rooms
Bathrooms
- Total Bathrooms: 4
- Full Bathrooms: 2
- Half Bathrooms: 2
- Upper Floor Baths: 2
- Upper - Full Baths: 2
- Main Floor Baths: 1
- Main - 1/2 Baths: 1
- Lower Floor Baths: 1
- Lower - 1/2 Baths: 1
Bedrooms
- Total Bedrooms: 3
- Bedrooms Upper: 3
Other Rooms
- Laundry: Basement, Dryer In Unit, Washer In Unit
Exterior
- Exterior Features: Sidewalks
Parking
- Assigned Spaces: 1
- Total Spaces: 1
- Parking Features: Assigned
- Parking Type: Off Street
Location
- County: HOWARD
- Subdivision: BRIGHTFIELD FARMS
- Driving Directions: Montgomery Rd to Brightfield to L Brightwood First court on left
School Information
- School District: Howard County Public Schools
- Elementary School: Bellows Spring
- Middle School: Mayfield Woods
- High School: Long Reach
Community
- Association: Yes
- Assoc. Name: BRIGHTFIELD FARMS
- Pets Allowed: Yes
- Pets: Number Limit
Heating & Cooling
- Central air: Yes
- Cooling Type: Central A/C
- Cooling Fuel: Electric
- Heating Type: 90% Forced Air, Forced Air, Heat Pump(s)
- Heating Fuel: Electric
- Water Heater: Electric
Utilities
- Sewer: Public Sewer
- Water: Public
Structural Information
- Architectural Style: Colonial
- Structure Type: Interior Row/Townhouse
- Construction: Frame
- Basement: Yes
- Basement Desc.: Fully Finished, Heated, Improved
- Foundation: Concrete Perimeter
- Stories Description: Lower 1, Main, Upper 1
- Square Feet: 1,960
- Sq. Ft. Source: Assessor
- Living Area: 1,640 Sq. Ft.
- Finished Above Grnd: 1,320 Sq. Ft.
- Finished Below Grnd: 320 Sq. Ft.
- Year Built: 1990
- Year Built Source: Assessor
- Property Condition: Very Good
Unit Information
Unit 1
- Bathrooms-Lower: 1
Lot Features
- Lot Size (Acres): 0.04
- Lot Size (Sq. Ft.): 1,700
- Lot Size Source: Assessor
- Zoning: RSC
Financial Considerations
- Price Per Sq. Ft.: $352.95
- Association Fee: $136
- Assoc Fee Freq.: Quarterly
- Assessment Year: 2026
- County Tax: $4,143
- County Tax Freq: Annually
- Tax w/Assessment: $371,600
- Tax Amount: $5,600
- Tax Year: 2025
- Terms: Standard Sale
- Tax Total Finished Sq. Ft.: 1640
Disclosures and Reports
- Ownership: Fee Simple
- Lot Number: 50
Listed by RE/MAX Realty Group, Karen A Tamalavicz
Sold by Long & Foster Real Estate, Inc., Victoria Isabel Santos

Get Pre-Approved Today
Schools
Schools serving 8009 Brightwood Ct
School District:Howard County Public Schools
| Name | Grades | Distance |
|---|---|---|
Rockburn Elementary School 6145 Montgomery Road, Elkridge, MD 21075 | PK-5 | 1 mi |
Elkridge Landing Middle School 7085 Montgomery Road, Elkridge, MD 21075 | 6-8 | 3.1 mi |
Long Reach High School 6101 Old Dobbin Lane, Columbia, MD 21045 | 9-12 | 1.3 mi |
Disclaimer:
School attendance boundaries provided by ATTOM Data Solutions and are for reference only. Contact the school directly to verify enrollment eligibility.
Price & Sales History for 8009 Brightwood Ct
Date
Details
Price
Change
Source
7/31/2026
Sold
$470,000
0.88%
MLS
6/22/2026
Price Reduced
$465,900
-0.64%
MLS
5/29/2026
Listed
$468,900
—
MLS
Disclaimer: Historical sales information is derived from public records provided by the county offices. Information is not guaranteed and should be independently verified.
8009 Brightwood Court, Ellicott City, MD 21043 (MLS# MDHW2068290) is a Townhouse property that was sold at $470,000 on July 31, 2026. Want to learn more about 8009 Brightwood Court? Do you have questions about finding other Townhouse real estate for sale in Ellicott City? You can browse all Ellicott City real estate or contact a Coldwell Banker agent to request more information.