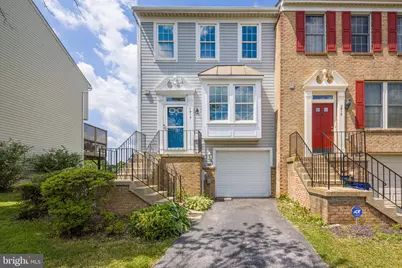
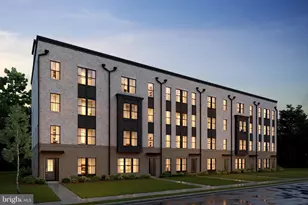
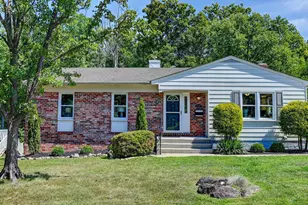
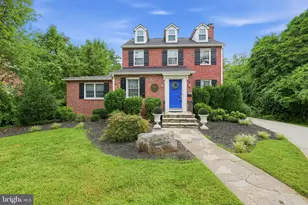
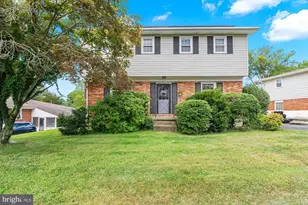
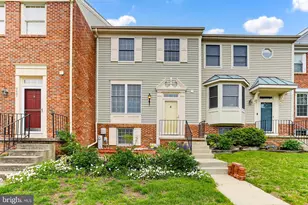
Full Property Details for 7914 Brightmeadow Ct
General
- Sold For: $475,000
- HOA FEE: $45/month
- HOA FEE FREQ.: Quarterly
- Taxes: $6,104 (2025)
- Status: Closed
- Type: Townhouse
- Source: BrightMLSMidAtlantic
- MLS ID: MDHW2070138
- Added to Site: 91 day(s) ago
Interior
- Rooms/Areas: Living Room, Dining Room, Primary Bedroom, Bedroom 2, Bedroom 3, Kitchen, Family Room, Laundry
- Interior Features: Dining Area, Kitchen - Table Space, Kitchen - Eat-In, Crown Moldings, Window Treatments, Recessed Lighting, Floor Plan - Open, Bathroom - Tub Shower, Breakfast Area, Carpet, Ceiling Fan(s)
- Appliances: Dishwasher, Disposal, Dryer - Front Loading, Exhaust Fan, Icemaker, Oven - Self Cleaning, Oven - Single, Oven/Range - Electric, Refrigerator, Stove, Washer, Water Heater, Built-In Microwave
- Flooring: Carpet, Luxury Vinyl Plank
Rooms
- Total Bathrooms: 2
- Full Bathrooms: 1
- Half Bathrooms: 1
- Upper Floor Baths: 1
- Upper - Full Baths: 1
- Main Floor Baths: 1
- Main - 1/2 Baths: 1
- Total Bedrooms: 3
- Bedrooms Upper: 3
Additional Information
- Shared Amenities: Common Grounds
- Security/Safety: Main Entrance Lock, Smoke Detector
Exterior
- Exterior Features: Sidewalks
- Porch/Patio/Deck: Deck(s)
Parking
- Garage: Yes
- Garage Spaces: 1
- Total Spaces: 2
- Parking Type: Off Street, Attached Garage, Driveway
- Garage Description: Garage - Front Entry, Garage Door Opener
Location
- County: HOWARD
- Subdivision: BRIGHTFIELD
- Driving Directions: 100 to 103W/Meadowridge Rd, Turn left onto Brightfield Rd, Turn left onto Brightmeadow Ct, Home on Right
School Information
- School District: Howard County Public Schools
- Elementary School: Bellows Spring
- Middle School: Mayfield Woods
- High School: Long Reach
Community
- Association: Yes
- Assoc. Name: BRIGHTFIELD FARMS
- Assoc. Fees Include: Common Area Maintenance
Heating & Cooling
- Central air: Yes
- Cooling Type: Central A/C, Programmable Thermostat
- Cooling Fuel: Electric
- Heating Type: Heat Pump(s)
- Heating Fuel: Electric
- Water Heater: Electric
Utilities
- Sewer: Public Sewer
- Water: Public
Structural Information
- Architectural Style: Colonial
- Structure Type: End of Row/Townhouse
- Construction: Frame
- Basement: Yes
- Basement Entrance: Yes
- Basement Desc.: Outside Entrance, Connecting Stairway, Rear Entrance, Sump Pump, Walkout Level, Daylight, Full, Fully Finished, Windows
- Foundation: Slab
- Walls/Ceilings: Dry Wall
- Windows: Vinyl Clad, Double Pane, Screens
- Doors: Insulated, Six Panel, Sliding Glass
- Stories Description: Lower 1, Main, Upper 1
- Square Feet: 1,776
- Sq. Ft. Source: Assessor
- Living Area: 1,776 Sq. Ft.
- Finished Above Grnd: 1,776 Sq. Ft.
- Year Built: 1990
- Year Built Source: Assessor
Lot Features
- Lot Size (Acres): 0.06
- Lot Size (Sq. Ft.): 2,678
- Lot Size Source: Assessor
- Zoning: RSC
- Lot Description: Landscaping
Financial Considerations
- Price Per Sq. Ft.: $267.45
- Association Fee: $136
- Assoc Fee Freq.: Quarterly
- Assessment Year: 2026
- County Tax: $4,546
- County Tax Freq: Annually
- Tax w/Assessment: $414,000
- Tax Amount: $6,104
- Tax Year: 2025
- Terms: Standard Sale
- Tax Total Finished Sq. Ft.: 1776
Disclosures and Reports
- Ownership: Fee Simple
- Lot Number: 131
Listed by Keller Williams Gateway LLC, Shannon Toback
Sold by Keller Williams Gateway LLC, Brett Ritchey