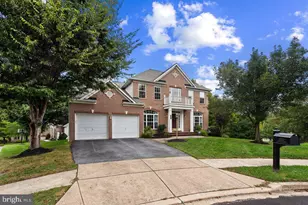
Full Property Details for 8116 Veronica Way
General
- Price: $1,000,000
- HOA FEE: $60/month
- Taxes: $13,594 (2026)
- Status: Active
- Type: Single Family
- Source: BrightMLSMidAtlantic
- MLS ID: MDHW2073960
- Updated: 9/26/2026
- Added to Site: 2 day(s) ago
Rooms
- Total Bathrooms: 6
- Full Bathrooms: 5
- Half Bathrooms: 1
- Upper Floor Baths: 3
- Upper - Full Baths: 3
- Main Floor Baths: 2
- Main - Full Baths: 1
- Main - 1/2 Baths: 1
- Lower Floor Baths: 1
- Lower - Full Baths: 1
- Total Bedrooms: 5
- Bedrooms Upper: 4
- Bedrooms Main & Up: 1
Parking
- Garage: Yes
- Garage Spaces: 2
- Total Spaces: 6
- Parking Type: Attached Garage, Driveway
- Garage Description: Garage - Front Entry, Garage Door Opener
Location
- County: HOWARD
- Driving Directions: Off Chestnut Hill Dr
School Information
- School District: Howard County Public Schools
- Elementary School: Veterans
- Middle School: Dunloggin
- High School: Mt. Hebron
Community
- Association: Yes
- Assoc. Fees Include: Common Area Maintenance
- Pets Allowed: Yes
- Pets: Dogs OK, Cats OK
Heating & Cooling
- Central air: Yes
- Cooling Type: Central A/C
- Cooling Fuel: Electric
- Heating Type: Forced Air, Programmable Thermostat, Zoned
- Heating Fuel: Natural Gas
- Water Heater: 60+ Gallon Tank, Electric
Utilities
- Sewer: Public Sewer
- Water: Public
- Utility Description: Water Available, Electric Available, Natural Gas Available
Structural Information
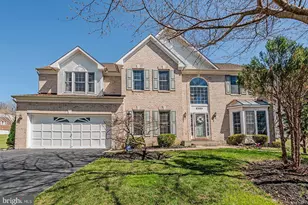
- Architectural Style: Colonial, Craftsman
- Structure Type: Detached
- Construction: Stone
- Basement: Yes
- Basement Entrance: Yes
- Basement Desc.: Daylight, Partial, Drainage System, Outside Entrance, Poured Concrete, Rear Entrance, Sump Pump, Rough Bath Plumb, Walkout Level
- Foundation: Concrete Perimeter, Passive Radon Mitigation, Slab
- Stories Description: Lower 1, Main, Upper 1
- Square Feet: 5,670
- Sq. Ft. Source: Assessor
- Living Area: 5,206 Sq. Ft.
- Finished Above Grnd: 3,816 Sq. Ft.
- Finished Below Grnd: 1,390 Sq. Ft.
- Year Built: 2021
- Year Built Source: Assessor
Unit Information
Lot Features
- Lot Size (Acres): 0.52
- Lot Size (Sq. Ft.): 22,569
- Lot Size Source: Assessor
- Zoning: R 20
Financial Considerations
- Price Per Sq. Ft.: $262.05
- Association Fee: $60
- Assoc Fee Freq.: Monthly
- Assessment Year: 2026
- County Tax: $10,394
- County Tax Freq: Annually
- Tax w/Assessment: $986,333
- Tax Amount: $13,594
- Tax Year: 2026
- Tax Total Finished Sq. Ft.: 5206
Disclosures and Reports
- Ownership: Fee Simple
- Lot Number: 3
Listed by Samson Properties, Usamah Nelson and Samson Properties, Jason Cheperdak