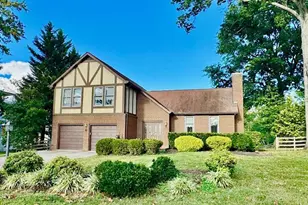
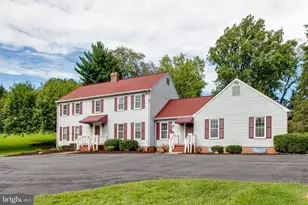
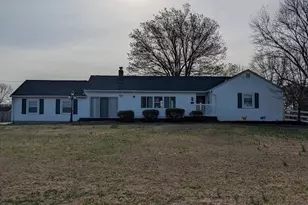
Full Property Details for 8366 Chestnut Farm Ln
General
- Sold For: $805,000
- Taxes: $8,373 (2026)
- Status: Closed
- Type: Single Family
- Source: BrightMLSMidAtlantic
- MLS ID: MDHW2070846
- Added to Site: 85 day(s) ago
Interior
- Rooms/Areas: Living Room, Dining Room, Primary Bedroom, Bedroom 2, Bedroom 3, Bedroom 4, Kitchen, Game Room, Family Room, Foyer, Breakfast Room, Recreation Room, Storage Room, Primary Bathroom, Full Bath, Half Bath, Screened Porch
- Interior Features: Attic, Carpet, Ceiling Fan(s), Chair Railings, Crown Moldings, Family Room Off Kitchen, Kitchen - Eat-In, Kitchen - Island, Primary Bath(s), Recessed Lighting, Walk-in Closet(s), Wood Floors, Bathroom - Stall Shower
- Fireplace: Yes
- Number of Fireplaces: 1
- Fireplace(s): Wood, Mantel(s)
- Appliances: Built-In Microwave, Disposal, Dishwasher, Dryer, Exhaust Fan, Icemaker, Oven - Self Cleaning, Oven/Range - Electric, Refrigerator, Stainless Steel Appliances, Stove, Washer, Water Heater
- Flooring: Ceramic Tile, Carpet, Concrete, Hardwood, Vinyl
Rooms
- Total Bathrooms: 3
- Full Bathrooms: 2
- Half Bathrooms: 1
- Upper Floor Baths: 2
- Upper - Full Baths: 2
- Main Floor Baths: 1
- Main - 1/2 Baths: 1
- Total Bedrooms: 4
- Bedrooms Upper: 4
- Laundry: Has Laundry, Basement
Additional Information
- Pool: Yes
- Private Pool: Yes
- Pool Description: In Ground
- Security/Safety: Main Entrance Lock, Smoke Detector, Electric Alarm
Exterior
- Porch/Patio/Deck: Deck(s), Patio(s), Porch(es), Screened
Parking
- Garage: Yes
- Garage Spaces: 2
- Total Spaces: 2
- Parking Features: Asphalt Driveway, Paved Driveway
- Parking Type: Attached Garage, Driveway
- Garage Description: Garage - Front Entry, Garage Door Opener, Inside Access
Location
- County: HOWARD
- Subdivision: CHESTNUT FARMS
- Driving Directions: Rogers Ave and Church Ln Rd to Chestnut Farm Ln. Sign on Property.
School Information
- School District: Howard County Public School System
- Elementary School: Hollifield Station
- Middle School: Patapsco
- High School: Mt. Hebron
Heating & Cooling
- Central air: Yes
- Cooling Type: Central A/C
- Cooling Fuel: Electric
- Heating Type: Heat Pump(s)
- Heating Fuel: Electric
- Water Heater: Electric
Utilities
- Sewer: Public Sewer
- Water: Public
- Utility Description: Electric Available
Structural Information
- Architectural Style: Colonial
- Structure Type: Detached
- Construction: Aluminum Siding, Brick
- Basement: Yes
- Basement Entrance: Yes
- Basement Desc.: Daylight, Partial, Partially Finished, Rear Entrance, Rough Bath Plumb, Sump Pump, Walkout Stairs, Windows
- Foundation: Permanent
- Roof: Asphalt
- Walls/Ceilings: Dry Wall
- Windows: Double Pane, Energy Efficient, Insulated, Screens
- Doors: Six Panel
- Stories Description: Main, Upper 1
- Square Feet: 3,148
- Sq. Ft. Source: Assessor
- Living Area: 2,634 Sq. Ft.
- Finished Above Grnd: 2,134 Sq. Ft.
- Finished Below Grnd: 500 Sq. Ft.
- Year Built: 1988
- Year Built Source: Assessor
Additional Structures
Lot Features
- Lot Size (Acres): 0.37
- Lot Size (Sq. Ft.): 16,009
- Lot Size Source: Assessor
- Zoning: R20
- Lot Description: Backs to Trees, Cul-de-sac, Landscaping, Partly Wooded
- Fencing (Description): Rear
Financial Considerations
- Price Per Sq. Ft.: $351.45
- Assessment Year: 2026
- County Tax: $6,215
- County Tax Freq: Annually
- Tax w/Assessment: $576,800
- Tax Amount: $8,373
- Tax Year: 2026
- Terms: Standard Sale
- Tax Total Finished Sq. Ft.: 2634
Disclosures and Reports
- Ownership: Fee Simple
- Inclusions: See Disclosures
- Lot Number: 34
Listed by Keller Williams Lucido Agency, Robert J Lucido and Keller Williams Lucido Agency, Tracy J. Lucido
Sold by Red Cedar Real Estate, LLC, Peter Boscas