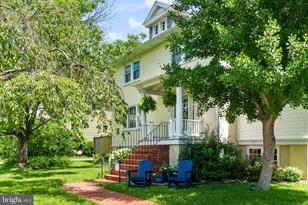
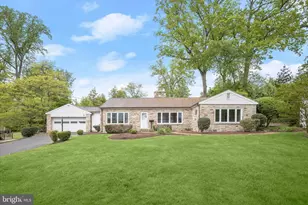
Full Property Details for Oakdale Ave
General
- Price: $757,999
- Taxes: (2026)
- Status: Active
- Type: Single Family
- Source: BrightMLSMidAtlantic
- MLS ID: MDBC2168712
- Updated: 8/17/2026
- Added to Site: 91 day(s) ago
Interior
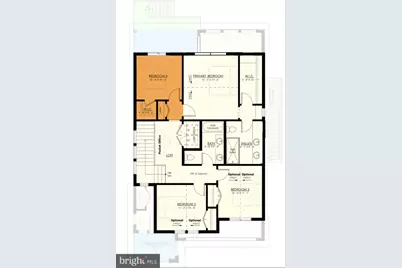
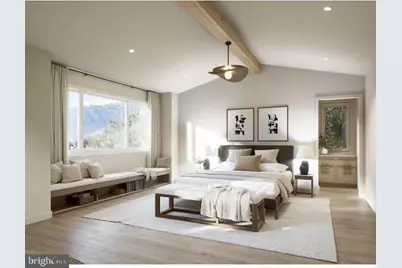
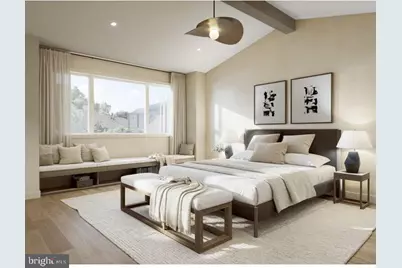
- Rooms/Areas: Dining Room, Primary Bedroom, Bedroom 2, Bedroom 3, Bedroom 4, Kitchen, Family Room, Foyer, Primary Bathroom, Full Bath, Half Bath
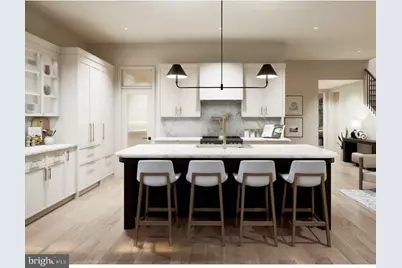
- Interior Features: Breakfast Area, Ceiling Fan(s), Combination Kitchen/Dining, Family Room Off Kitchen, Floor Plan - Open, Kitchen - Gourmet, Kitchen - Island, Pantry, Primary Bath(s), Recessed Lighting, Sprinkler System, Walk-in Closet(s)
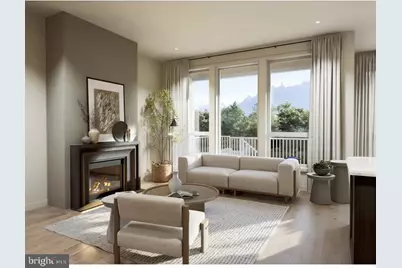
- Fireplace: Yes
- Number of Fireplaces: 1
- Fireplace(s): Gas/Propane
- Appliances: Built-In Microwave, Dishwasher, Disposal, Exhaust Fan, Oven/Range - Gas, Water Heater, Stainless Steel Appliances
- Flooring: Ceramic Tile, Carpet, Luxury Vinyl Plank
Rooms
- Total Bathrooms: 3
- Full Bathrooms: 2
- Half Bathrooms: 1
- Upper Floor Baths: 2
- Upper - Full Baths: 2
- Main Floor Baths: 1
- Main - 1/2 Baths: 1
- Total Bedrooms: 4
- Bedrooms Upper: 4
Exterior
- Exterior Features: Flood Lights, Gutter System
Parking
- Garage: Yes
- Garage Spaces: 2
- Total Spaces: 4
- Parking Features: Asphalt Driveway, Electric Vehicle Charging Station(s)
- Parking Type: Attached Garage, Driveway, On Street
- Garage Description: Garage - Front Entry, Inside Access, Garage Door Opener
Location
- County: BALTIMORE
- Subdivision: CATONSVILLE
- Driving Directions: Google Maps
School Information
- School District: Baltimore County Public Schools
- Elementary School: Hillcrest
- Middle School: Catonsville
- High School: Catonsville
Heating & Cooling
- Central air: Yes
- Cooling Type: Central A/C
- Cooling Fuel: Electric
- Heating Type: Forced Air
- Heating Fuel: Natural Gas
- Water Heater: Electric
Utilities
- Sewer: Public Sewer
- Water: Public
- Utility Description: Electric Available, Natural Gas Available, Sewer Available, Water Available
Structural Information
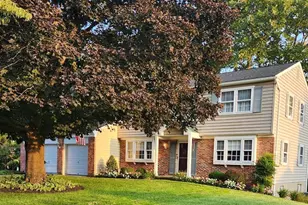
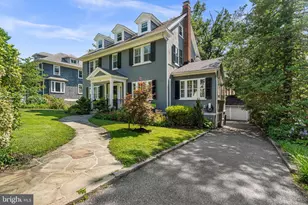
- Architectural Style: Craftsman
- Structure Type: Detached
- Builder: Evergreen Homes, Inc.
- Construction: Frame
- Basement: Yes
- Basement Desc.: Full, Sump Pump, Space For Rooms, Walkout Stairs, Windows, Rough Bath Plumb
- Foundation: Concrete Perimeter, Passive Radon Mitigation
- Roof: Architectural Shingle
- Windows: Double Hung, Energy Efficient, Low-E, Screens
- Stories Description: Main, Upper 1
- Square Feet: 2,974
- Sq. Ft. Source: Estimated
- Living Area: 2,048 Sq. Ft.
- Finished Above Grnd: 2,048 Sq. Ft.
- Year Built: 2026
- Year Built Source: Estimated
- Property Condition: Excellent
Lot Features
- Lot Size (Acres): 0.18
- Lot Size (Sq. Ft.): 7,934
- Lot Size Source: Estimated
- Zoning: DR3.5
- Lot Description: No Thru Street
Financial Considerations
- Price Per Sq. Ft.: $370.12
- Tax Year: 2026
Disclosures and Reports
Listed by Cummings & Co. Realtors, Thomas F Russell