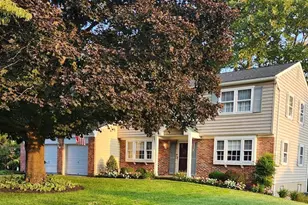
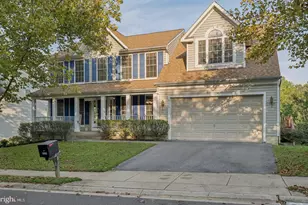
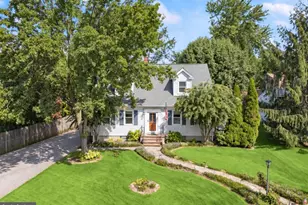
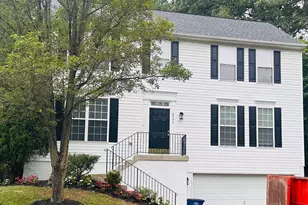
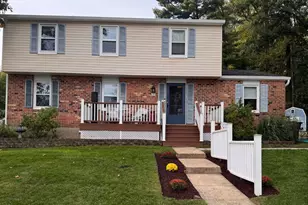
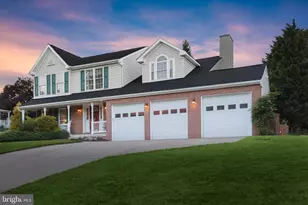
Full Property Details for 9330 Furrow Ave
General
- Sold For: $705,000
- Taxes: $7,735 (2025)
- Status: Closed
- Type: Single Family
- Source: BrightMLSMidAtlantic
- MLS ID: MDHW2072792
- Added to Site: 49 day(s) ago
Interior
- Number of Rooms: 12
- Rooms/Areas: Living Room, Dining Room, Primary Bedroom, Bedroom 2, Bedroom 3, Bedroom 4, Kitchen, Family Room, Foyer, Laundry, Office, Utility Room, Bathroom 1, Bathroom 2, Bathroom 3
- Interior Features: Bathroom - Tub Shower, Built-Ins, Carpet, Dining Area, Floor Plan - Traditional, Bathroom - Stall Shower, Kitchen - Gourmet, Primary Bath(s), Recessed Lighting, Upgraded Countertops, Wood Floors
- Fireplace: Yes
- Number of Fireplaces: 1
- Fireplace(s): Brick, Mantel(s)
- Appliances: Dishwasher, Disposal, Dryer, Exhaust Fan, Humidifier, Microwave, Washer, Water Heater, Dryer - Gas, Oven/Range - Gas, Refrigerator, Range Hood, Six Burner Stove
- Flooring: Hardwood, Concrete, Ceramic Tile
Rooms
- Total Bathrooms: 3
- Full Bathrooms: 3
- Main Floor Baths: 2
- Main - Full Baths: 2
- Lower Floor Baths: 1
- Lower - Full Baths: 1
- Total Bedrooms: 4
- Bedrooms Lower: 1
- Bedrooms Main & Up: 3
Additional Information
- Security/Safety: Exterior Cameras, Main Entrance Lock
Exterior
- Exterior Features: Chimney Cap(s), Gutter System, Play Area
- Porch/Patio/Deck: Patio(s), Brick
Parking
- Garage: Yes
- Garage Spaces: 2
- Total Spaces: 6
- Parking Features: Asphalt Driveway
- Parking Type: Attached Garage, Driveway
- Garage Description: Garage - Front Entry, Garage Door Opener, Built In
Location
- County: HOWARD
- Subdivision: MOUNT HEBRON
- Cross Streets: Furrow Ct
- Driving Directions: From the top/end of 29N, go LEFT on 99 (Old Frederick/ Rd) to your FIRST RIGHT on to Mt Hebron Dr, then take your FIRST LEFT and follow it around to 9330.
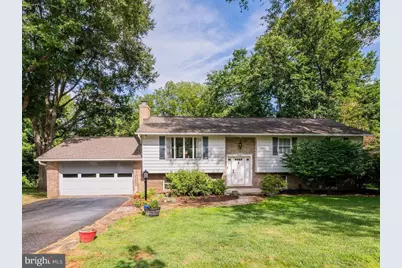
- Direction Faces: West
- Location Details: Other
School Information
- School District: Howard County Public Schools
Community
- Pets Allowed: Yes
- Pets: No Pet Restrictions
Heating & Cooling
- Central air: Yes
- Cooling Type: Other, Central A/C
- Cooling Fuel: Electric
- Heating Type: Forced Air, Programmable Thermostat
- Heating Fuel: Natural Gas
- Water Heater: Natural Gas
Utilities
- Sewer: Public Sewer
- Water: Public
- Utility Description: Cable TV
Structural Information
- Architectural Style: Split Foyer
- Structure Type: Detached
- Construction: Frame
- Basement: Yes
- Basement Entrance: Yes
- Basement Desc.: Daylight, Partial, Garage Access, Heated, Improved, Outside Entrance, Interior Access, Partially Finished, Rear Entrance, Walkout Level, Windows, Full, Shelving
- Foundation: Block
- Roof: Architectural Shingle
- Walls/Ceilings: Dry Wall, Brick
- Stories Description: Lower 1, Main
- Square Feet: 2,486
- Sq. Ft. Source: Assessor
- Living Area: 2,486 Sq. Ft.
- Finished Above Grnd: 1,386 Sq. Ft.
- Finished Below Grnd: 1,100 Sq. Ft.
- Basement Finished: 80%
- Year Built: 1972
- Year Built Source: Assessor
- Property Condition: Very Good
Unit Information
- Bathrooms-Lower: 1
- Bedrooms-Lower: 1
Additional Structures
Lot Features
- Property View: Trees/Woods
- Lot Size (Acres): 0.64
- Lot Size (Sq. Ft.): 27,791
- Lot Size Source: Assessor
- Zoning: R20
- Lot Description: Adjoins - Open Space, Adjoins - Public Land, Backs - Open Common Area, Backs - Parkland, Backs to Trees
Financial Considerations
- Price Per Sq. Ft.: $487.01
- Assessment Year: 2026
- County Tax: $5,699
- County Tax Freq: Annually
- Tax w/Assessment: $547,233
- Tax Amount: $7,735
- Tax Year: 2025
- Terms: Standard Sale
- Tax Total Finished Sq. Ft.: 2486
Disclosures and Reports
- Ownership: Fee Simple
- Inclusions: 50-amp EV plug, Ring doorbell, Electronic Door Lock
- Lot Number: 4
Listed by Long & Foster Real Estate, Inc., Karen L Inggalls
Sold by Long & Foster Real Estate, Inc., Bethany A Haslup