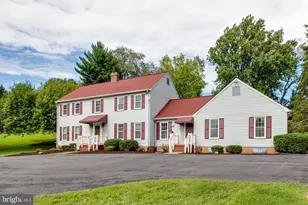
Full Property Details for 9359 Duff Ct
General
- Sold For: $808,000
- Taxes: $8,840 (2025)
- Status: Closed
- Type: Single Family
- Source: BrightMLSMidAtlantic
- MLS ID: MDHW2067974
- Added to Site: 136 day(s) ago
Interior
- Rooms/Areas: Living Room, Dining Room, Primary Bedroom, Bedroom 2, Bedroom 3, Bedroom 4, Kitchen, Breakfast Room, Office
- Interior Features: Bathroom - Stall Shower, Wood Floors
- Fireplace: Yes
- Number of Fireplaces: 1
- Appliances: Dryer, Washer, Humidifier, Disposal, Built-In Microwave, Extra Refrigerator/Freezer, Refrigerator, Icemaker, Stove
- Flooring: Wood, Ceramic Tile
Rooms
- Total Bathrooms: 3
- Full Bathrooms: 2
- Half Bathrooms: 1
- Upper Floor Baths: 2
- Upper - Full Baths: 2
- Main Floor Baths: 1
- Main - 1/2 Baths: 1
- Total Bedrooms: 4
- Bedrooms Upper: 4
Exterior
- Porch/Patio/Deck: Deck(s), Porch(es)
Parking
- Garage: Yes
- Garage Spaces: 2
- Total Spaces: 6
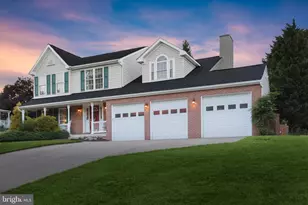
- Parking Features: Circular Driveway, Asphalt Driveway
- Parking Type: Attached Garage, Driveway
- Garage Description: Garage - Front Entry
Location
- County: HOWARD
- Subdivision: MOUNT HEBRON
- Driving Directions: Old Frederick Rd (RT99) to Mt. Hebron Drive, left onto Furrow Avenue, right onto Duff Court.
School Information
- School District: Howard County Public Schools
- Elementary School: St. Johns Lane
- Middle School: Patapsco
- High School: Mt. Hebron
Heating & Cooling
- Central air: Yes
- Cooling Type: Central A/C, Attic Fan
- Cooling Fuel: Electric
- Heating Type: Forced Air
- Heating Fuel: Natural Gas
- Water Heater: Natural Gas
Utilities
- Sewer: Public Sewer
- Water: Public
Structural Information
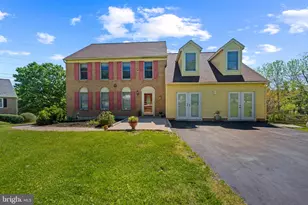
- Architectural Style: Colonial
- Structure Type: Detached
- Construction: Frame
- Basement: Yes
- Basement Desc.: Walkout Level, Windows, Unfinished, Full
- Foundation: Block
- Windows: Screens, Double Pane
- Doors: Storm, Six Panel, Sliding Glass
- Stories Description: Main, Upper 1
- Square Feet: 3,417
- Sq. Ft. Source: Assessor
- Living Area: 2,067 Sq. Ft.
- Finished Above Grnd: 2,067 Sq. Ft.
- Year Built: 1973
- Year Built Source: Assessor
- Property Condition: Very Good
Lot Features
- Property View: Garden/Lawn, Trees/Woods
- Lot Size (Acres): 0.62
- Lot Size (Sq. Ft.): 26,876
- Lot Size Source: Assessor
- Zoning: R20
- Lot Description: Backs to Trees, Cul-de-sac, Landscaping
Financial Considerations
- Price Per Sq. Ft.: $362.84
- Assessment Year: 2026
- County Tax: $6,585
- County Tax Freq: Annually
- Tax w/Assessment: $628,867
- Tax Amount: $8,840
- Tax Year: 2025
- Terms: Standard Sale
- Tax Total Finished Sq. Ft.: 2067
Disclosures and Reports
- Ownership: Fee Simple
- Lot Number: 28
Listed by Cummings & Co. Realtors, Concetta B Corriere and Cummings & Co. Realtors, James C Jeppi
Sold by American Premier Realty, LLC, Lauren Hess