This is a carousel with tiles that activate property listing cards. Use the previous and next buttons to navigate.
1/41
$368,000
This is a carousel with tiles that activate property listing cards. Use the previous and next buttons to navigate.
1/41
Property Description
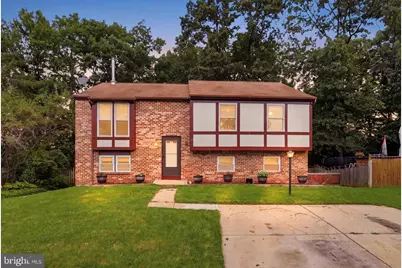
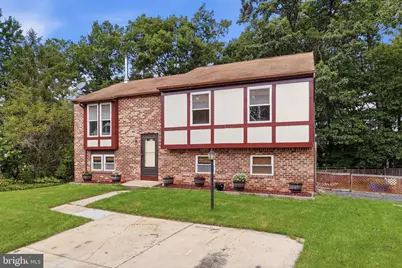
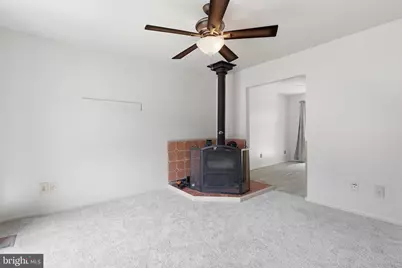
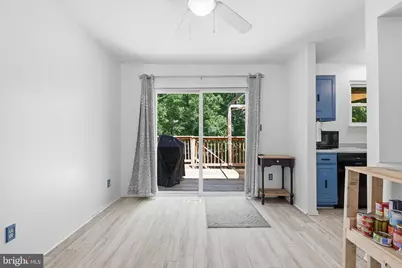
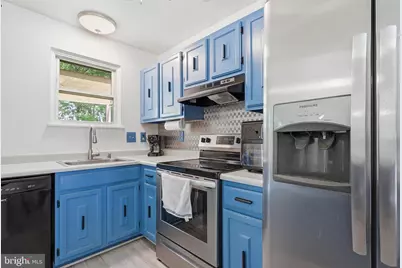
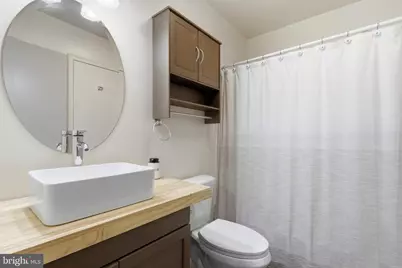
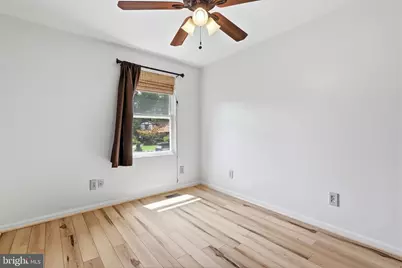
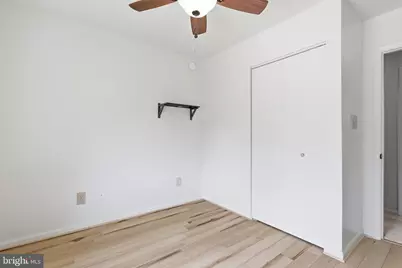
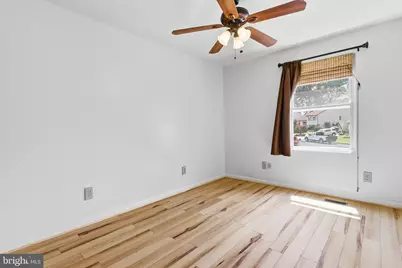
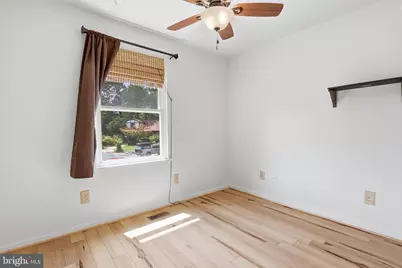
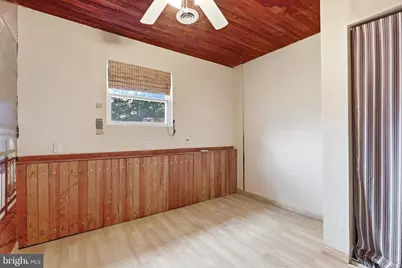
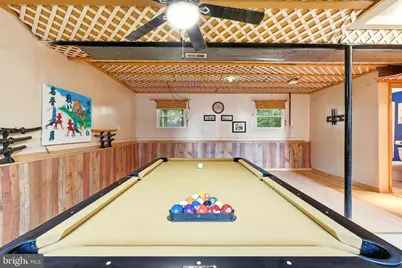
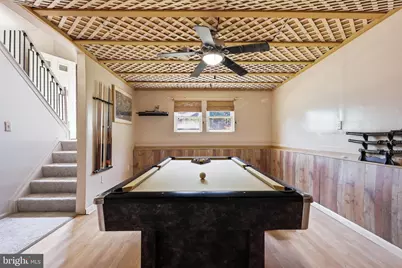
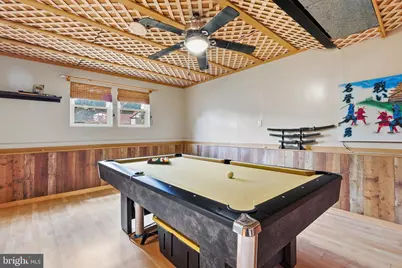
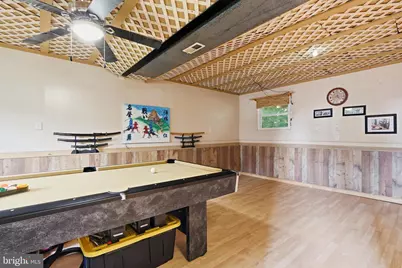
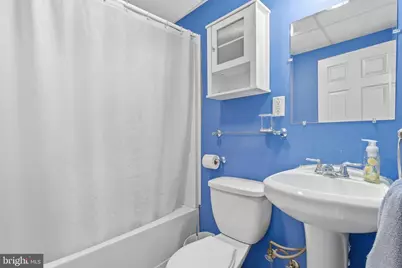
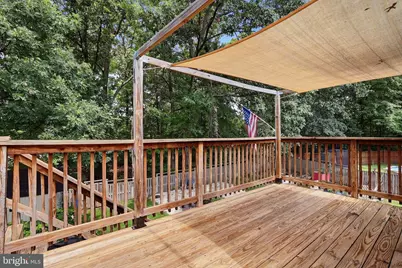
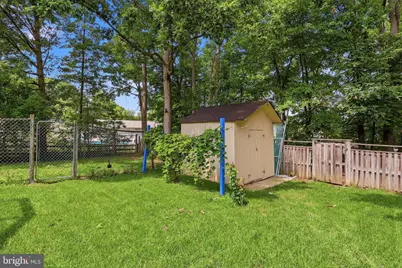
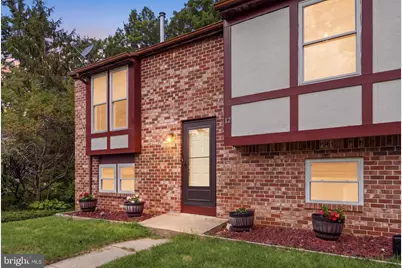
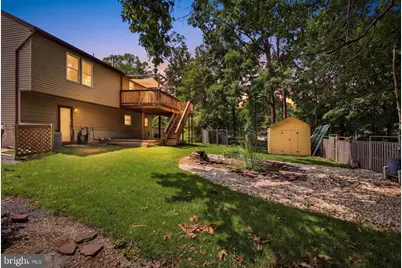
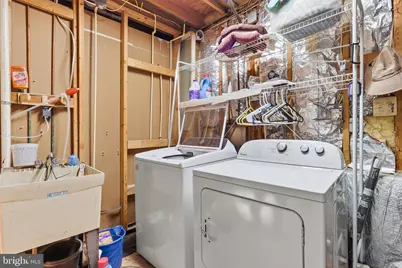
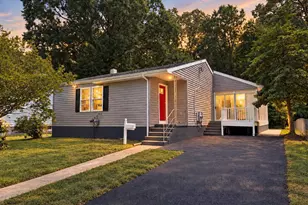
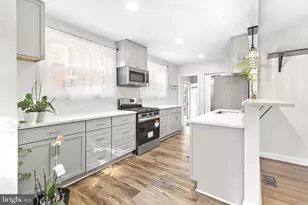
Motivated seller! Bring all offers! Welcome home to this 4-bedroom, 2-full-bath home tucked away on a cul-de-sac, offering a flexible floor plan, plenty of living space, and a backyard designed to be enjoyed. Inside, you'll find beautiful LVP flooring throughout the dining room and bedrooms, along with a bright kitchen featuring blue cabinetry, updated appliances, ample counter space, and a tile backsplash. The adjoining dining area opens directly to the rear deck through sliding glass doors, making indoor-outdoor entertaining easy. One of the home's standout features is the spacious lower-level recreation area. With plenty of room for a game room, home theater, entertaining space, or additional family room-and currently featuring a pool table-this level gives you the flexibility to make the space your own. A full bathroom, 4th bedroom and dedicated laundry area add even more functionality. Step outside to a large, tree-lined backyard offering plenty of room to relax, play, garden, or entertain. The elevated deck provides a great spot for grilling and outdoor dining, with a ground level deck underneath with a hookup for a hot tub, while the backyard also features a storage shed, mature grape vine and a landscaped pond area with fish. With 4 bedrooms, 2 full bathrooms, multiple living and recreation spaces, LVP and carpeted floors, a rear deck, generous yard, and a cul-de-sac location, this home offers the space and versatility today's buyers are looking for. Bring your finishing touches and make it your own! Home comes with a 1-year seller paid home warranty.
Full Property Details
Full Property Details for 12 Beefwood Ct
General
- Price: $368,000
- Taxes: $3,439 (2026)
- Status: Active
- Type: Single Family
- Source: BrightMLSMidAtlantic
- MLS ID: MDBC2172562
- Updated: 9/16/2026
- Added to Site: 50 day(s) ago
Interior
- Interior Features: Stove - Wood
- Appliances: Dishwasher, Dryer - Electric, Exhaust Fan, Washer, Refrigerator, Oven/Range - Electric
- Flooring: Carpet, Luxury Vinyl Plank
Rooms
Bathrooms
- Total Bathrooms: 2
- Full Bathrooms: 2
- Main Floor Baths: 1
- Main - Full Baths: 1
- Lower Floor Baths: 1
- Lower - Full Baths: 1
Bedrooms
- Total Bedrooms: 4
- Bedrooms Lower: 1
- Bedrooms Main & Up: 3
Exterior
- Porch/Patio/Deck: Deck(s)
Parking
- Parking Type: Off Street
Location
- County: BALTIMORE
- Subdivision: GOLDENTREE
- Driving Directions: USE GPS
School Information
- School District: Baltimore County Public Schools
Heating & Cooling
- Central air: Yes
- Cooling Type: Ceiling Fan(s), Central A/C
- Cooling Fuel: Electric
- Heating Type: Heat Pump(s)
- Heating Fuel: Electric
- Water Heater: Natural Gas
Utilities
- Sewer: Public Sewer
- Water: Public
Structural Information
- Architectural Style: Split Foyer
- Structure Type: Detached
- Construction: Brick, Combination
- Basement: Yes
- Basement Entrance: Yes
- Basement Desc.: Partially Finished, Rear Entrance
- Foundation: Block
- Windows: Double Pane
- Stories Description: Lower 1, Main
- Square Feet: 1,568
- Sq. Ft. Source: Assessor
- Living Area: 1,568 Sq. Ft.
- Finished Above Grnd: 1,088 Sq. Ft.
- Finished Below Grnd: 480 Sq. Ft.
- Year Built: 1985
- Year Built Source: Estimated
Unit Information
Unit 1
- Bathrooms-Lower: 1
- Bedrooms-Lower: 1
Additional Structures
- Other Structures: Shed
Lot Features
- Property View: Garden/Lawn
- Lot Size (Acres): 0.2
- Lot Size (Sq. Ft.): 8,712
- Lot Size Source: Estimated
- Zoning: R4
- Fencing (Description): Partially
Financial Considerations
- Price Per Sq. Ft.: $338.24
- Assessment Year: 2026
- County Tax: $3,439
- County Tax Freq: Annually
- Tax w/Assessment: $3,076,000
- Tax Amount: $3,439
- Tax Year: 2026
- Tax Total Finished Sq. Ft.: 1568
Disclosures and Reports
- Ownership: Fee Simple
- Inclusions: Pool table
- Section: 4
- Lot Number: 389
Listed by The Cornerstone Agency, LLC, Joyce Ann Lanahan

Get Pre-Approved Today
Schools
Schools serving 12 Beefwood Ct
School District:Baltimore County Public Schools
| Name | Grades | Distance |
|---|---|---|
Orems Elementary School 711 Highvilla Road, Baltimore, MD 21221 | PK-5 | 0.3 mi |
Stemmers Run Middle School 201 Stemmers Run Rd, Baltimore, MD 21221 | 6-8 | 1 mi |
Kenwood High School 501 Stemmers Run Road, Baltimore, MD 21221 | 9-12 | 0.8 mi |
Disclaimer:
School attendance boundaries provided by ATTOM Data Solutions and are for reference only. Contact the school directly to verify enrollment eligibility.
Price & Sales History for 12 Beefwood Ct
Date
Details
Price
Change
Source
9/16/2026
Price Reduced
$368,000
-1.84%
MLS
8/31/2026
Price Reduced
$374,900
-1.34%
MLS
8/13/2026
Listed
$380,000
171.62%
MLS
3/18/2003
Sold
$139,900
—
Public Record
Disclaimer: Historical sales information is derived from public records provided by the county offices. Information is not guaranteed and should be independently verified.
Tax History
Tax History for 12 Beefwood Ct
Year
Property Taxes
Change
Tax Assessment
Change
2024
$4,454
112%
$283,767
20%
2023
$2,104
-18%
$236,100
4%
2022
$2,565
—
$227,800
4%
2020
$2,560
-27%
$219,500
4%
2021
$3,517
3%
$211,200
2%
2020
$3,424
2%
$207,733
2%
2019
$3,362
5%
$204,267
2%
2018
$3,198
2%
$200,800
2%
2017
$3,137
2%
$197,200
2%
2016
$3,072
2%
$193,600
2%
2015
$3,000
1%
$190,000
—
2014
$2,976
—
$190,000
—
Disclaimer: Historical tax information is derived from public records provided by the county offices. Information is not guaranteed and should be independently verified.
Estimate the Cost
Estimate the Cost for 12 Beefwood Ct
12 Beefwood Court, Essex, MD 21221 (MLS# MDBC2172562) is a Single Family property with 4 bedrooms and 2 full bathrooms. 12 Beefwood Court is currently listed for $368,000 and was received on August 13, 2026. Want to learn more about 12 Beefwood Court? Do you have questions about finding other Single Family real estate for sale in Essex? You can browse all Essex real estate or contact a Coldwell Banker agent to request more information.