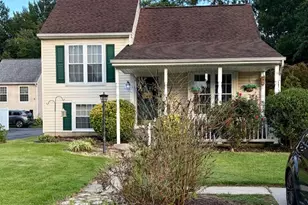
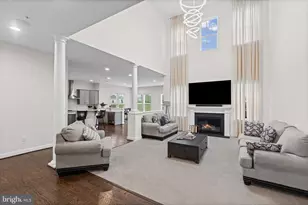
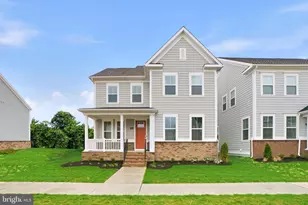
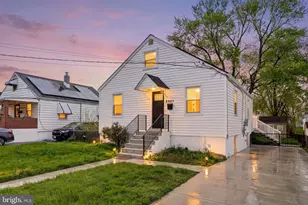
This is a carousel with tiles that activate property listing cards. Use the previous and next buttons to navigate.
1/41
$315,000 Just Listed
This is a carousel with tiles that activate property listing cards. Use the previous and next buttons to navigate.
1/41
Property Description
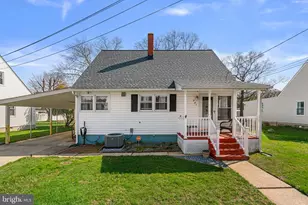
Nestled in the charming subdivision of Glassco, this exquisite Cape Cod-style residence was thoughtfully renovated in 2018 and offers a perfect blend of classic charm and modern luxury. Home has been Freshly Painted with 1,296 square feet of beautifully designed living space which invites you to experience comfort and elegance at every turn. Step inside to discover an open floor plan that seamlessly connects the living, dining, and kitchen areas, creating an inviting atmosphere ideal for both relaxation and entertaining. The spacious eat-in kitchen is a culinary enthusiast's dream, featuring upgraded countertops and high-end Kitchenaid stainless steel appliances, including a self-cleaning gas oven and a built-in microwave. The combination of recessed lighting and ceiling fans enhances the ambiance. The home boasts three generously sized bedrooms. The primary suite is a true sanctuary, complete with a private bathroom featuring a walk-in shower and large linen closet. Thoughtful touches throughout, such as window treatments and elegant flooring options-including laminate plank, carpet, and ceramic tile-add to the overall warmth and sophistication of the space. Main level Bath is a retreat for the new homeowner with Walk-in Tiled Shower and separately Tiled Soaking Tub. Convenience is key, with a main floor laundry area equipped with LG front-loading washer and dryer, making daily chores a breeze. The home also includes an extra refrigerator/freezer in the garage and a humidifier in the basement area, catering to all your needs. Outside, the property features a charming rear covered porch, perfect for enjoying morning coffee or evening sunsets. The detached garage provides ample storage and parking, complemented by a concrete driveway that enhances the home's curb appeal. The Garage is separately metered and provides a wonderful opportunity for side work or rental. Set on a 0.15-acre lot with privacy fenced yard and raised garden beds, this residence offers a peaceful retreat while being conveniently located near local amenities. The combination of modern upgrades and classic design elements creates a unique lifestyle opportunity that is both luxurious and inviting. Experience the perfect balance of comfort and elegance in this stunning home, where every detail has been thoughtfully curated for your enjoyment.
Full Property Details
Full Property Details for 801 Silver Ave
General
- Price: $315,000
- Taxes: $2,300 (2026)
- Status: Active
- Type: Single Family
- Source: BrightMLSMidAtlantic
- MLS ID: MDBC2173680
- Updated: 8/24/2026
- Added to Site: 3 day(s) ago
Interior
- Rooms/Areas: Living Room, Dining Room, Bedroom 2, Bedroom 3, Kitchen, Foyer, Bedroom 1, Laundry, Bathroom 1, Bathroom 2
- Interior Features: Bathroom - Tub Shower, Bathroom - Walk-In Shower, Window Treatments, Upgraded Countertops, Recessed Lighting, Primary Bath(s), Kitchen - Eat-In, Floor Plan - Open, Dining Area, Combination Kitchen/Dining, Combination Dining/Living, Ceiling Fan(s), Carpet, Bathroom - Soaking Tub
- Appliances: Built-In Microwave, Dishwasher, Disposal, Dryer - Front Loading, Exhaust Fan, Extra Refrigerator/Freezer, Humidifier, Oven - Self Cleaning, Oven/Range - Gas, Refrigerator, Stainless Steel Appliances, Washer - Front Loading, Water Heater
- Flooring: Laminate Plank, Carpet, Ceramic Tile, Concrete
Rooms
Bathrooms
- Total Bathrooms: 2
- Full Bathrooms: 2
- Upper Floor Baths: 1
- Upper - Full Baths: 1
- Main Floor Baths: 1
- Main - Full Baths: 1
Bedrooms
- Total Bedrooms: 3
- Bedrooms Upper: 1
- Bedrooms Main & Up: 2
Other Rooms
- Laundry: Main Floor, Has Laundry, Washer In Unit, Dryer In Unit
Exterior
- Porch/Patio/Deck: Porch(es)
Parking
- Garage: Yes
- Garage Spaces: 2
- Total Spaces: 4
- Parking Features: Concrete Driveway
- Parking Type: Detached Garage, Driveway, On Street
- Garage Description: Garage - Front Entry
Location
- County: BALTIMORE
- Subdivision: GLASSCO
- Driving Directions: 695 to 702 South to Route 150 West (Eastern Blvd). Left on S Marlyn Avenue. Right onto Silver Avenue. Home is located on the left side of the street with signage.
School Information
- School District: Baltimore County Public Schools
- Elementary School: Sussex
- Middle School: Deep Creek
- High School: Chesapeake
Heating & Cooling
- Central air: Yes
- Cooling Type: Other, Central A/C, Ceiling Fan(s)
- Cooling Fuel: Electric
- Heating Type: Forced Air
- Heating Fuel: Natural Gas
- Water Heater: Natural Gas
Utilities
- Sewer: Public Sewer
- Water: Public
- Utility Description: Water Available, Sewer Available, Natural Gas Available
Structural Information
- Architectural Style: Cape Cod
- Structure Type: Detached
- Construction: Vinyl Siding
- Basement: Yes
- Basement Desc.: Unfinished
- Foundation: Block
- Roof: Asphalt
- Walls/Ceilings: Dry Wall
- Stories Description: Lower 1, Main, Upper 1
- Square Feet: 1,296
- Sq. Ft. Source: Assessor
- Living Area: 1,296 Sq. Ft.
- Finished Above Grnd: 1,296 Sq. Ft.
- Year Built: 1931
- Year Built Source: Assessor
- Property Condition: Very Good
Additional Structures
- Other Structures: Garage(s), Wood/Metal Shed
Lot Features
- Lot Size (Acres): 0.15
- Lot Size (Sq. Ft.): 6,750
- Lot Size Source: Assessor
- Zoning: RESIDENTIAL
- Fencing (Description): Wood, Privacy
Financial Considerations
- Price Per Sq. Ft.: $243.06
- Assessment Year: 2026
- County Tax: $2,300
- County Tax Freq: Annually
- Tax w/Assessment: $207,100
- Tax Amount: $2,300
- Tax Year: 2026
- Tax Total Finished Sq. Ft.: 1296
Disclosures and Reports
- Ownership: Fee Simple
- Lot Number: 34
Listed by Douglas Realty LLC, Tonya R Lurz
Get Pre-Approved Today
Schools
Schools serving 801 Silver Ave
School District:Baltimore County Public Schools
| Name | Grades | Distance |
|---|---|---|
Sussex Elementary School 515 S Woodward Dr, Baltimore, MD 21221 | K-5 | 0.4 mi |
Deep Creek Middle School, Baltimore, MD 1000 S Marlyn Ave, Baltimore, MD 21221 | 6-8 | 1.2 mi |
Chesapeake High School, Baltimore, MD 1801 Turkey Point Rd, Baltimore, MD 21221 | 9-12 | 2.7 mi |
Disclaimer:
School attendance boundaries provided by ATTOM Data Solutions and are for reference only. Contact the school directly to verify enrollment eligibility.
Price & Sales History for 801 Silver Ave
Date
Details
Price
Change
Source
8/22/2026
Listed
$315,000
60.71%
MLS
5/04/2018
Sold
$196,000
—
Public Record
Disclaimer: Historical sales information is derived from public records provided by the county offices. Information is not guaranteed and should be independently verified.
Tax History
Tax History for 801 Silver Ave
Year
Property Taxes
Change
Tax Assessment
Change
2025
$3,103
141%
$189,800
22%
2023
$1,289
-25%
$155,200
2%
2022
$1,716
-3%
$152,367
2%
2020
$1,778
-23%
$149,533
2%
2021
$2,295
8%
$146,700
2%
2020
$2,118
2%
$143,500
2%
2019
$2,067
-5%
$140,300
2%
2018
$2,185
3%
$137,100
2%
2017
$2,126
-1%
$133,833
3%
2016
$2,139
18%
$130,567
3%
2015
$1,815
-6%
$127,300
—
2014
$1,941
—
$127,300
—
Disclaimer: Historical tax information is derived from public records provided by the county offices. Information is not guaranteed and should be independently verified.
Estimate the Cost
Estimate the Cost for 801 Silver Ave
801 Silver Avenue, Essex, MD 21221 (MLS# MDBC2173680) is a Single Family property with 3 bedrooms and 2 full bathrooms. 801 Silver Avenue is currently listed for $315,000 and was received on August 22, 2026. Want to learn more about 801 Silver Avenue? Do you have questions about finding other Single Family real estate for sale in Essex? You can browse all Essex real estate or contact a Coldwell Banker agent to request more information.