This is a carousel with tiles that activate property listing cards. Use the previous and next buttons to navigate.
1/1
$333,000
This is a carousel with tiles that activate property listing cards. Use the previous and next buttons to navigate.
1/1
Property Description
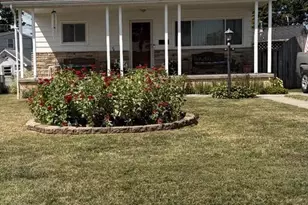
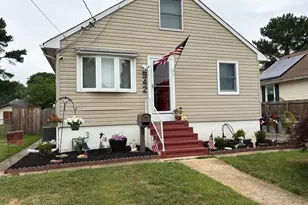
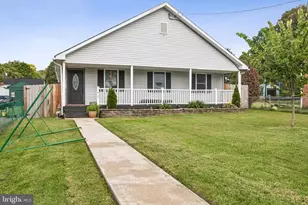
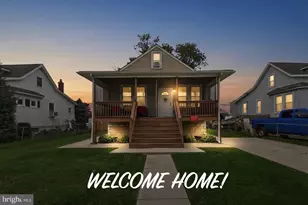
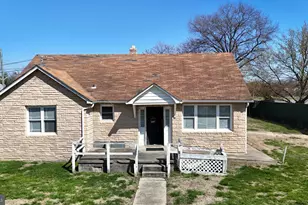
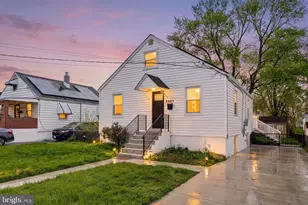
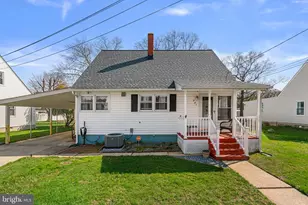
This beautifully renovated Cape Cod combines timeless charm with modern finishes and an abundance of versatile living space. Offering 4 bedrooms and 2 full bathrooms, plus 2 additional finished rooms in the lower level, this home provides endless possibilities for today's lifestyle. Whether you need extra bedrooms, a home office, gym, playroom, craft room, or guest space, the flexible floor plan can easily adapt to your needs. Inside, you'll find luxury vinyl plank flooring throughout the main and upper levels, creating a warm and cohesive feel. The bright, updated kitchen is the heart of the home, featuring quartz countertops, stainless steel appliances, gas cooking, and plenty of cabinet and workspace. Natural light fills the home, enhancing the fresh, modern aesthetic throughout. Both full bathrooms have been thoughtfully updated with stylish finishes, contemporary fixtures, and clean, modern design. The finished lower level offers even more living space with a spacious family room, an additional full bathroom, and two bonus rooms that provide exceptional versatility for a variety of uses. Step outside to a fully fenced, level backyard that's perfect for entertaining family and friends, hosting summer barbecues, gardening, or creating your own outdoor retreat. With plenty of room for pets, play, and relaxation, the backyard is a wonderful extension of the home's living space. Move-in ready and thoughtfully updated throughout, this home offers the perfect combination of comfort, functionality, and flexibility. With generous living areas, modern upgrades, and room to grow, this is a property you'll be proud to call home.
Full Property Details
Full Property Details for 825 Martin Rd
General
- Sold For: $333,000
- Taxes: $2,178 (2025)
- Status: Closed
- Type: Single Family
- Source: BrightMLSMidAtlantic
- MLS ID: MDBC2167824
- Added to Site: 96 day(s) ago
Interior
- Rooms/Areas: Living Room, Bedroom 2, Bedroom 3, Bedroom 4, Kitchen, Family Room, Bedroom 1, Bathroom 1, Bathroom 2, Bonus Room
- Interior Features: Bathroom - Tub Shower, Bathroom - Stall Shower, Carpet, Ceiling Fan(s), Combination Dining/Living, Entry Level Bedroom, Family Room Off Kitchen, Floor Plan - Open, Recessed Lighting, Upgraded Countertops
- Appliances: Built-In Microwave, Dishwasher, Dryer, Icemaker, Oven/Range - Gas, Refrigerator, Stainless Steel Appliances, Washer, Water Heater
- Flooring: Luxury Vinyl Plank, Carpet
Rooms
Bathrooms
- Total Bathrooms: 2
- Full Bathrooms: 2
- Main Floor Baths: 1
- Main - Full Baths: 1
- Lower Floor Baths: 1
- Lower - Full Baths: 1
Bedrooms
- Total Bedrooms: 4
- Bedrooms Upper: 2
- Bedrooms Main & Up: 2
Other Rooms
- Laundry: Lower Floor, Has Laundry
Parking
- Total Spaces: 2
- Parking Type: Driveway, On Street
Location
- County: BALTIMORE
- Subdivision: MARTINDALE
- Driving Directions: Follow GPS
School Information
- School District: Baltimore County Public Schools
Heating & Cooling
- Central air: Yes
- Cooling Type: Central A/C
- Cooling Fuel: Electric
- Heating Type: Forced Air
- Heating Fuel: Electric
- Water Heater: Electric
Utilities
- Sewer: Public Sewer
- Water: Public
Structural Information
- Architectural Style: Cape Cod
- Structure Type: Detached
- Construction: Vinyl Siding
- Basement: Yes
- Basement Desc.: Fully Finished
- Foundation: Other
- Roof: Architectural Shingle
- Stories Description: Lower 1, Main, Upper 1
- Square Feet: 2,238
- Sq. Ft. Source: Estimated
- Living Area: 2,238 Sq. Ft.
- Finished Above Grnd: 1,314 Sq. Ft.
- Finished Below Grnd: 924 Sq. Ft.
- Year Built: 1950
- Year Built Source: Assessor
- Property Condition: Excellent
Unit Information
Unit 1
- Bathrooms-Lower: 1
Lot Features
- Lot Size (Acres): 0.14
- Lot Size (Sq. Ft.): 6,136
- Lot Size Source: Assessor
- Lot Dimensions: 1.00 x
- Zoning: R
- Fencing (Description): Chain Link, Fully, Rear
Financial Considerations
- Price Per Sq. Ft.: $239.65
- Assessment Year: 2026
- County Tax: $2,178
- County Tax Freq: Annually
- Tax w/Assessment: $189,400
- Tax Amount: $2,178
- Tax Year: 2025
- Terms: Standard Sale
- Tax Total Finished Sq. Ft.: 1314
Disclosures and Reports
- Ownership: Fee Simple
- Section: 2
- Lot Number: 48
Listed by Berkshire Hathaway HomeServices Homesale Realty, Robert J Breeden
Sold by Keller Williams Gateway LLC, Hersin Kazaz

Get Pre-Approved Today
Schools
Schools serving 825 Martin Rd
School District:Baltimore County Public Schools
| Name | Grades | Distance |
|---|---|---|
Sussex Elementary School 515 S Woodward Dr, Baltimore, MD 21221 | K-5 | 0.3 mi |
Deep Creek Middle School, Baltimore, MD 1000 S Marlyn Ave, Baltimore, MD 21221 | 6-8 | 1 mi |
Chesapeake High School, Baltimore, MD 1801 Turkey Point Rd, Baltimore, MD 21221 | 9-12 | 2.6 mi |
Disclaimer:
School attendance boundaries provided by ATTOM Data Solutions and are for reference only. Contact the school directly to verify enrollment eligibility.
Price & Sales History for 825 Martin Rd
Date
Details
Price
Change
Source
8/28/2026
Sold
$333,000
5.75%
MLS
8/10/2026
Price Reduced
$314,900
-10%
MLS
7/05/2026
Listed
$349,900
—
MLS
Disclaimer: Historical sales information is derived from public records provided by the county offices. Information is not guaranteed and should be independently verified.
825 Martin Road, Essex, MD 21221 (MLS# MDBC2167824) is a Single Family property that was sold at $333,000 on August 28, 2026. Want to learn more about 825 Martin Road? Do you have questions about finding other Single Family real estate for sale in Essex? You can browse all Essex real estate or contact a Coldwell Banker agent to request more information.