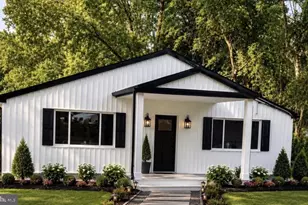
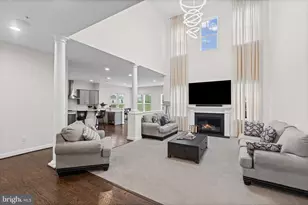
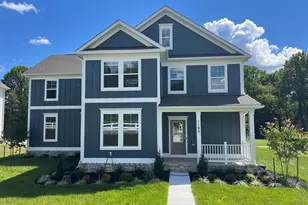
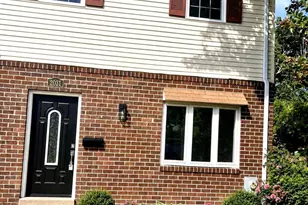
This is a carousel with tiles that activate property listing cards. Use the previous and next buttons to navigate.
1/1
$225,000
This is a carousel with tiles that activate property listing cards. Use the previous and next buttons to navigate.
1/1
Property Description
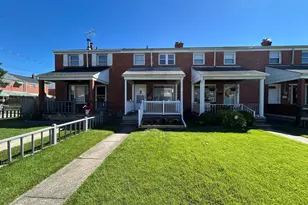
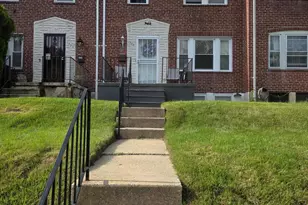
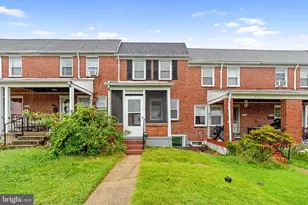
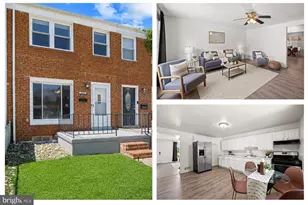
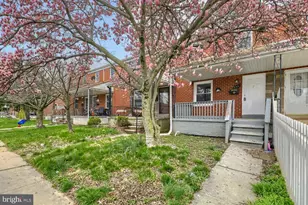
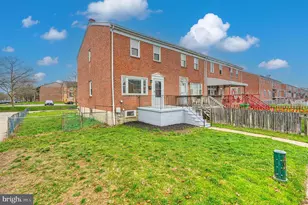
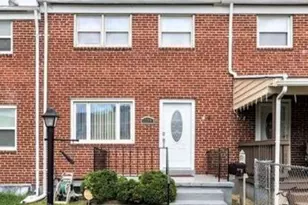
This delightful three-level end-unit townhome is brimming with character, starting with its inviting front porch that boasts structurally reinforced integrity updated in 2026 for lasting peace of mind. As a coveted end unit, this home offers added privacy and a little extra outdoor space, all situated on a quiet, friendly street. The main level welcomes you with a spacious living room that features a convenient half bath just off the main area. This space flows seamlessly into a designated dining room with the kitchen positioned just steps away, making entertaining a breeze. From the dining room, sliding glass doors open up to an expansive rear deck that is perfect for outdoor dining and overlooks a fully fenced backyard. Upstairs, the home features two bright bedrooms and a full bathroom, which includes a brand-new bathtub remodel completed in 2026. Additional living space awaits in the fully finished lower level, which serves as a perfect family room, home office, or guest suite, complete with its own full bathroom. Major capital improvements offer incredible value and hassle-free homeownership, including a brand-new roof and gutter system installed in 2025. Located just minutes from local shops, restaurants, parks, and commuter routes, this property beautifully blends suburban tranquility with easy access to everything you need. Don't miss the chance to make this charming, move-in-ready townhome your own.
Full Property Details
Full Property Details for 958 Middleborough Rd
General
- Sold For: $225,000
- Taxes: $2,297 (2025)
- Status: Closed
- Type: Townhouse
- Source: BrightMLSMidAtlantic
- MLS ID: MDBC2151534
- Added to Site: 62 day(s) ago
Interior
- Interior Features: Bathroom - Tub Shower, Bathroom - Walk-In Shower, Ceiling Fan(s), Combination Dining/Living, Combination Kitchen/Dining, Floor Plan - Open, Formal/Separate Dining Room, Kitchen - Gourmet, Window Treatments, Crown Moldings, Recessed Lighting
- Appliances: Built-In Microwave, Dishwasher, Disposal, Oven/Range - Gas, Refrigerator, Stainless Steel Appliances, Water Heater
- Flooring: Luxury Vinyl Plank, Vinyl, Carpet
Rooms
Bathrooms
- Total Bathrooms: 3
- Full Bathrooms: 2
- Half Bathrooms: 1
- Upper Floor Baths: 1
- Upper - Full Baths: 1
- Main Floor Baths: 1
- Main - 1/2 Baths: 1
- Lower Floor Baths: 1
- Lower - Full Baths: 1
Bedrooms
- Total Bedrooms: 3
- Bedrooms Upper: 2
- Bedrooms Lower: 1
Other Rooms
- Laundry: Basement
Additional Information
- Security/Safety: Main Entrance Lock, Smoke Detector
Exterior
- Exterior Features: Exterior Lighting
- Porch/Patio/Deck: Deck(s), Porch(es)
Parking
- Total Spaces: 1
- Parking Type: On Street, Off Street
Location
- County: BALTIMORE
- Subdivision: FOX RIDGE MANOR
- Driving Directions: From the 695, exit onto Eastern Boulevard. Turn right onto S Marlyn Ave. Continue onto S Marlyn Ave Bridge. Turn left onto Middleborough Rd. Property will be on the left.
School Information
- School District: Baltimore County Public Schools
Heating & Cooling
- Central air: Yes
- Cooling Type: Central A/C
- Cooling Fuel: Electric
- Heating Type: Forced Air
- Heating Fuel: Natural Gas
- Water Heater: Natural Gas
Utilities
- Sewer: Public Sewer
- Water: Public
Structural Information
- Architectural Style: Federal
- Structure Type: End of Row/Townhouse
- Construction: Brick
- Basement: Yes
- Basement Entrance: Yes
- Basement Desc.: Fully Finished, Connecting Stairway, Interior Access, Outside Entrance, Walkout Stairs, Rear Entrance, Windows
- Foundation: Permanent
- Stories Description: Lower 1, Main, Upper 1
- Square Feet: 1,728
- Sq. Ft. Source: Assessor
- Living Area: 1,452 Sq. Ft.
- Finished Above Grnd: 1,152 Sq. Ft.
- Finished Below Grnd: 300 Sq. Ft.
- Year Built: 1965
- Year Built Source: Assessor
- Property Condition: Good
Unit Information
Unit 1
- Bathrooms-Lower: 1
- Bedrooms-Lower: 1
Lot Features
- Lot Size (Acres): 0.09
- Lot Size (Sq. Ft.): 3,795
- Lot Size Source: Assessor
- Zoning: R
Financial Considerations
- Price Per Sq. Ft.: $195.31
- Assessment Year: 2025
- County Tax: $2,297
- County Tax Freq: Annually
- Tax w/Assessment: $189,533
- Tax Amount: $2,297
- Tax Year: 2025
- Terms: Standard Sale
- Tax Total Finished Sq. Ft.: 1452
Disclosures and Reports
- Ownership: Fee Simple
- Section: 3
- Lot Number: 86
Listed by Compass, Cory Wolfgang Flere
Sold by TTR Sotheby's International Realty, MONIQUE GRAHAM

Get Pre-Approved Today
Schools
Schools serving 958 Middleborough Rd
School District:Baltimore County Public Schools
| Name | Grades | Distance |
|---|---|---|
Deep Creek Elementary School, Baltimore, MD 1101 East Homberg Avenue, Baltimore, MD 21221 | PK-5 | 0.9 mi |
Deep Creek Middle School, Baltimore, MD 1000 S Marlyn Ave, Baltimore, MD 21221 | 6-8 | 0.3 mi |
Chesapeake High School, Baltimore, MD 1801 Turkey Point Rd, Baltimore, MD 21221 | 9-12 | 1.7 mi |
Disclaimer:
School attendance boundaries provided by ATTOM Data Solutions and are for reference only. Contact the school directly to verify enrollment eligibility.
Price & Sales History for 958 Middleborough Rd
Date
Details
Price
Change
Source
7/29/2026
Sold
$225,000
—
MLS
6/29/2026
Price Reduced
$224,999
-2.17%
MLS
6/24/2026
Listed
$229,999
—
MLS
Disclaimer: Historical sales information is derived from public records provided by the county offices. Information is not guaranteed and should be independently verified.
958 Middleborough Road, Essex, MD 21221 (MLS# MDBC2151534) is a Townhouse property that was sold at $225,000 on July 29, 2026. Want to learn more about 958 Middleborough Road? Do you have questions about finding other Townhouse real estate for sale in Essex? You can browse all Essex real estate or contact a Coldwell Banker agent to request more information.