Full Property Details for 2421 Easy St
General
- Sold For: $737,500
- HOA FEE: $250/month
- Taxes: $6,386 (2025)
- Status: Closed
- Type: Townhouse
- Source: BrightMLSMidAtlantic
- MLS ID: MDHR2057646
- Added to Site: 84 day(s) ago
Interior
- Interior Features: Entry Level Bedroom, Floor Plan - Open, Upgraded Countertops, Kitchen - Gourmet, Pantry, Primary Bath(s), Bathroom - Walk-In Shower, Dining Area, Ceiling Fan(s), Window Treatments, Carpet
- Fireplace: Yes
- Number of Fireplaces: 1
- Fireplace(s): Gas/Propane, Stone, Heatilator
- Appliances: Stainless Steel Appliances, Oven - Double, Oven - Wall, Cooktop, Dryer, Washer, Dishwasher, Exhaust Fan, Disposal, Microwave, Refrigerator, Icemaker
- Flooring: Carpet
Rooms
- Total Bathrooms: 3
- Full Bathrooms: 3
- Main Floor Baths: 2
- Main - Full Baths: 2
- Lower Floor Baths: 1
- Lower - Full Baths: 1
- Total Bedrooms: 3
- Bedrooms Lower: 1
- Bedrooms Main & Up: 2
Exterior
- Porch/Patio/Deck: Porch(es)
Parking
- Garage: Yes
- Garage Spaces: 2
- Total Spaces: 4
- Parking Features: Concrete Driveway
- Parking Type: Driveway, Attached Garage
- Garage Description: Garage - Front Entry, Garage Door Opener
Location
- Municipality: Fallston
- County: HARFORD
- Subdivision: AUMAR HEIGHTS
- Driving Directions: For directions, please use personal GPS or Google Maps.
School Information
- School District: Harford County Public Schools
- Elementary School: Youths Benefit
- Middle School: Fallston
- High School: Fallston
Community
Heating & Cooling
- Central air: Yes
- Cooling Type: Central A/C, Ceiling Fan(s)
- Cooling Fuel: Electric
- Heating Type: Forced Air
- Heating Fuel: Natural Gas
- Water Heater: 60+ Gallon Tank, Natural Gas
Utilities
- Sewer: Private Sewer
- Water: Public
Structural Information
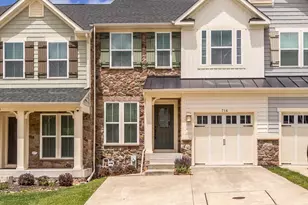
- Architectural Style: Contemporary
- Structure Type: End of Row/Townhouse
- Model: The Secretariat
- Construction: Vinyl Siding
- Basement: Yes
- Basement Entrance: Yes
- Basement Desc.: Full, Interior Access, Outside Entrance, Walkout Level, Windows, Space For Rooms, Fully Finished
- Foundation: Permanent, Concrete Perimeter
- Doors: Storm
- Stories Description: Lower 1, Main
- Square Feet: 4,052
- Sq. Ft. Source: Estimated
- Living Area: 3,297 Sq. Ft.
- Finished Above Grnd: 2,026 Sq. Ft.
- Finished Below Grnd: 1,271 Sq. Ft.
- Year Built: 2022
- Year Built Source: Assessor
- Property Condition: Excellent
Unit Information
- Bathrooms-Lower: 1
- Bedrooms-Lower: 1
Lot Features
- Lot Size (Acres): 0.11
- Lot Size (Sq. Ft.): 4,617
- Lot Size Source: Assessor
- Zoning: R2
Financial Considerations
- Price Per Sq. Ft.: $357.85
- Association Fee: $250
- Assoc Fee Freq.: Monthly
- Assessment Year: 2026
- County Tax: $6,386
- County Tax Freq: Annually
- Tax w/Assessment: $612,200
- Tax Amount: $6,386
- Tax Year: 2025
- Terms: Standard Sale
- Tax Total Finished Sq. Ft.: 3419
Disclosures and Reports
- Ownership: Fee Simple
- Lot Number: 30
Listed by EXP Realty, LLC, Lee R. Tessier and EXP Realty, LLC, Paul G Johnsen
Sold by American Premier Realty, LLC, Amy Shertzer



![[Address not provided], Bel Air, MD 21015 - Photo 1](https://m.cbhomes.com/p/343/MDHR2060632/6403a74785a14D1/s23cc.webp)