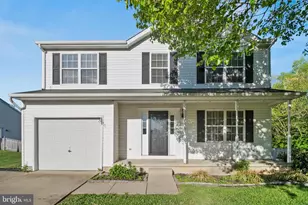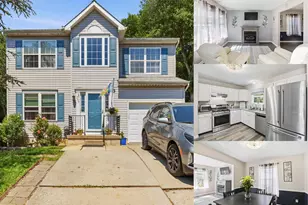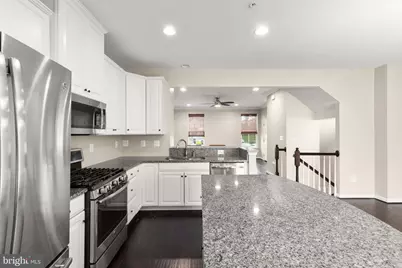
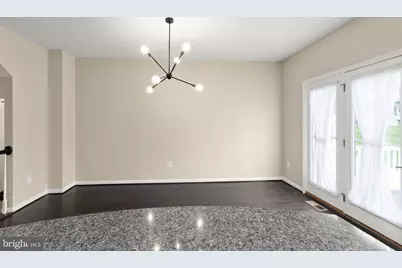
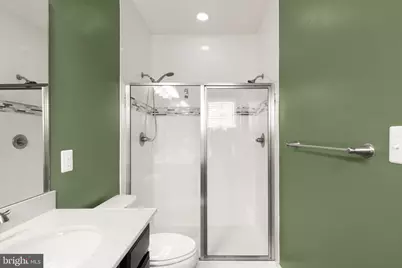
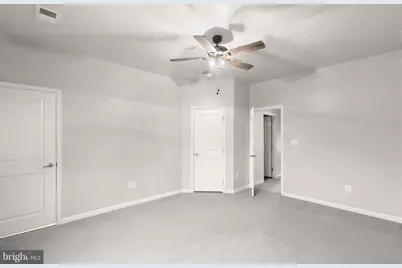
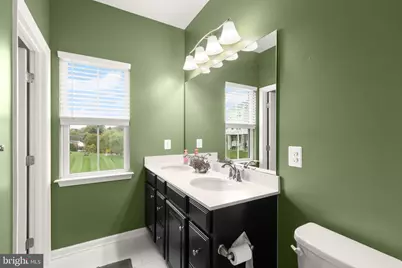
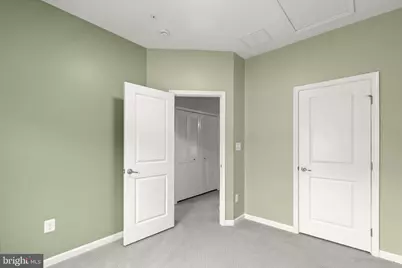
This is a carousel with tiles that activate property listing cards. Use the previous and next buttons to navigate.
$445,000 Just Listed
This is a carousel with tiles that activate property listing cards. Use the previous and next buttons to navigate.
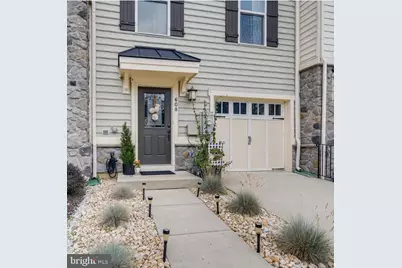
Full Property Details for MLS# MDHR2060632
General
- Price: $445,000
- HOA FEE: $90/month
- HOA FEE FREQ.: Quarterly
- Taxes: $4,205 (2026)
- Status: Active
- Type: Townhouse
- Source: BrightMLSMidAtlantic
- MLS ID: MDHR2060632
- Updated: 10/21/2026
- Added to Site: 6 day(s) ago
Interior
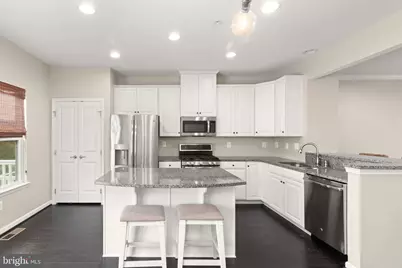
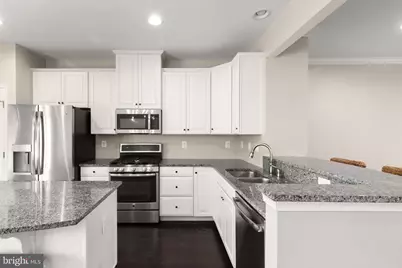
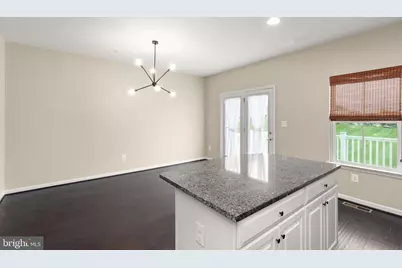
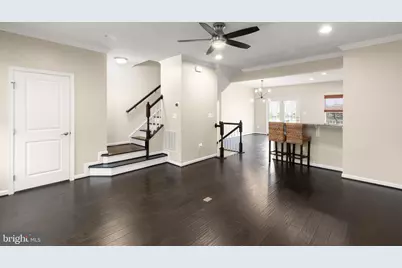
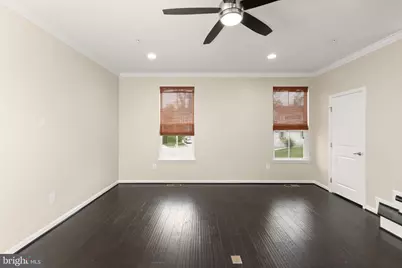
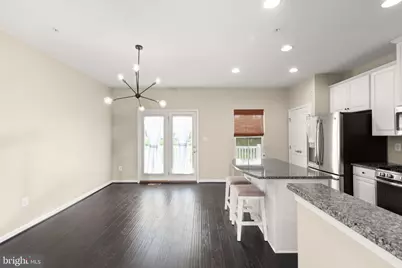
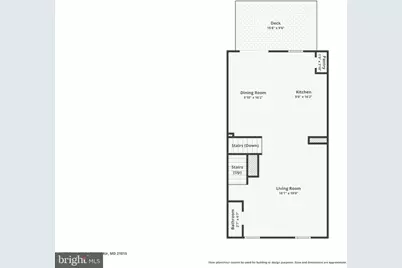
- Interior Features: Carpet, Ceiling Fan(s), Combination Kitchen/Dining, Combination Kitchen/Living, Entry Level Bedroom, Floor Plan - Open, Kitchen - Island, Recessed Lighting, Wood Floors, Combination Dining/Living
- Appliances: Built-In Microwave, Dishwasher, Disposal, Dryer, Exhaust Fan, Icemaker, Refrigerator, Oven/Range - Gas, Washer
- Flooring: Luxury Vinyl Plank
Rooms
Bathrooms
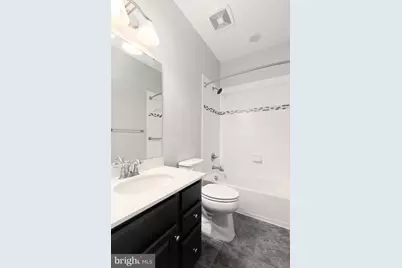
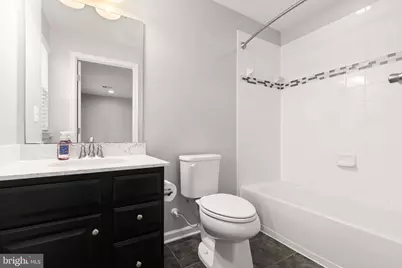
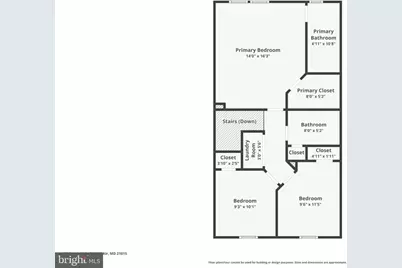
- Total Bathrooms: 4
- Full Bathrooms: 3
- Half Bathrooms: 1
- Upper Floor Baths: 2
- Upper - Full Baths: 2
- Main Floor Baths: 1
- Main - 1/2 Baths: 1
- Lower Floor Baths: 1
- Lower - Full Baths: 1
Bedrooms
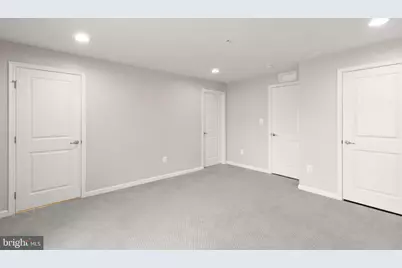
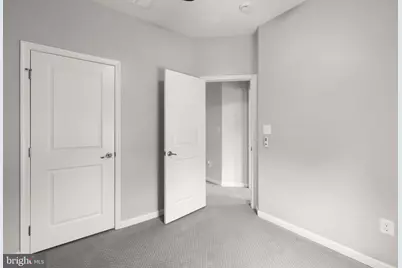
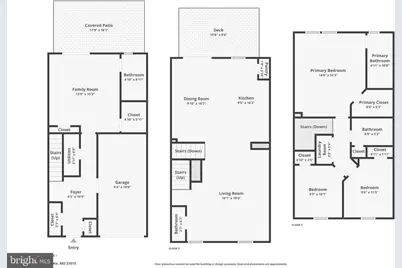
- Total Bedrooms: 4
- Bedrooms Upper: 3
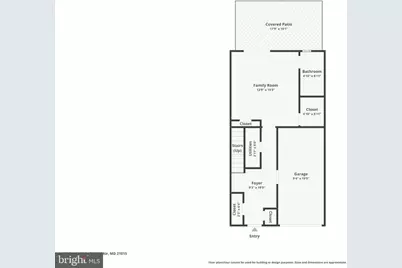
- Bedrooms Lower: 1
Other Rooms
- Laundry: Basement
Parking
- Garage: Yes
- Garage Spaces: 1
- Total Spaces: 2
- Parking Features: Concrete Driveway
- Parking Type: Attached Garage, Driveway
- Garage Description: Basement Garage, Garage - Front Entry
Location
- County: HARFORD
- Subdivision: MAGNESS MILL
- Driving Directions: Buggy Ride to house on the left
School Information
- School District: Harford County Public Schools
Community
- Association: Yes
- Assoc. Fees Include: Common Area Maintenance
Heating & Cooling
- Central air: Yes
- Cooling Type: Central A/C
- Cooling Fuel: Electric
- Heating Type: Forced Air
- Heating Fuel: Natural Gas
- Water Heater: Natural Gas
Utilities
- Sewer: Public Sewer
- Water: Public
- Utility Description: Cable TV
Structural Information
- Architectural Style: Traditional
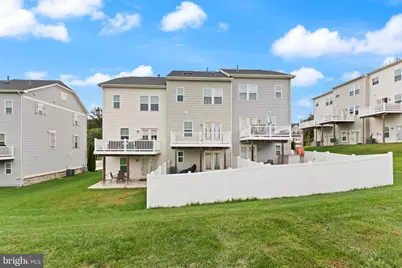
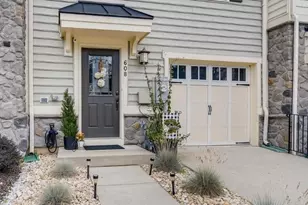
- Structure Type: Interior Row/Townhouse
- Construction: Vinyl Siding
- Basement: Yes
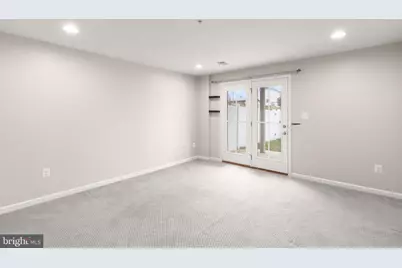
- Basement Desc.: Daylight, Full, Fully Finished
- Foundation: Permanent
- Roof: Architectural Shingle
- Windows: Double Hung, ENERGY STAR Qualified
- Stories Description: Lower 1, Main, Upper 1
- Square Feet: 1,960
- Sq. Ft. Source: Estimated
- Living Area: 1,960 Sq. Ft.
- Finished Above Grnd: 1,440 Sq. Ft.
- Finished Below Grnd: 520 Sq. Ft.
- Year Built: 2016
- Year Built Source: Estimated
Unit Information
Unit 1
- Bathrooms-Lower: 1
- Bedrooms-Lower: 1
Lot Features
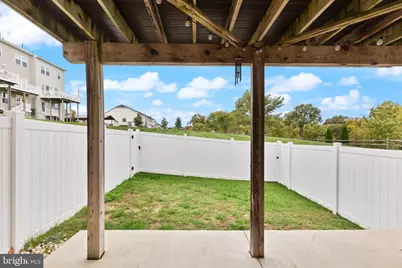
- Lot Size (Acres): 0.05
- Lot Size (Sq. Ft.): 2,178
- Lot Size Source: Estimated
- Zoning: R2COS
Financial Considerations
- Price Per Sq. Ft.: $309.03
- Association Fee: $270
- Assoc Fee Freq.: Quarterly
- Assessment Year: 2026
- Tax w/Assessment: $385,833
- Tax Amount: $4,205
- Tax Year: 2026
Disclosures and Reports
- Ownership: Fee Simple
Listed by Berkshire Hathaway HomeServices PenFed Realty, Tracey Simms
Price & Sales History for MLS# MDHR2060632
Estimate the Cost for MLS# MDHR2060632
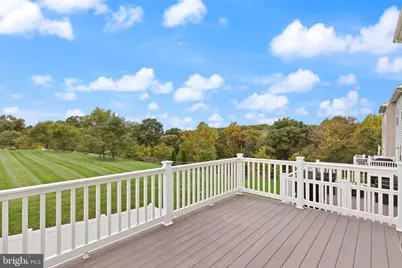
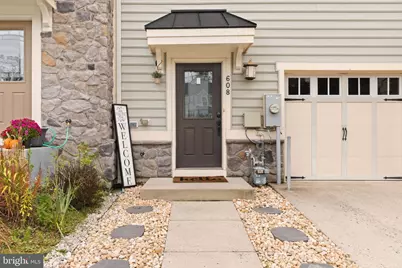
MLS# MDHR2060632, Bel Air, MD 21015 (MLS# MDHR2060632) is a Townhouse property with 4 bedrooms, 3 full bathrooms and 1 partial bathroom. MLS# MDHR2060632 is currently listed for $445,000 and was received on October 16, 2026. Want to learn more about MLS# MDHR2060632? Do you have questions about finding other Townhouse real estate for sale in Bel Air? You can browse all Bel Air real estate or contact a Coldwell Banker agent to request more information.