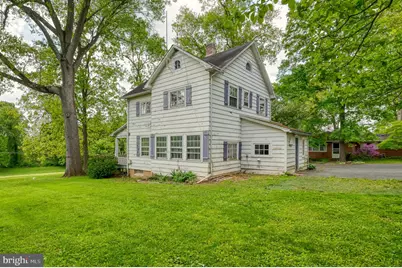
Full Property Details for 2911 Nelson Ln
General
- Price: $499,000
- Taxes: $4,684 (2025)
- Status: Under Contract
- Type: Single Family
- Source: BrightMLSMidAtlantic
- MLS ID: MDHR2055532
- Updated: 9/30/2026
- Added to Site: 139 day(s) ago
Interior
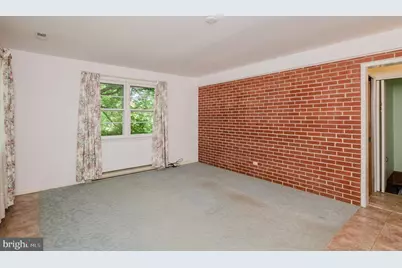
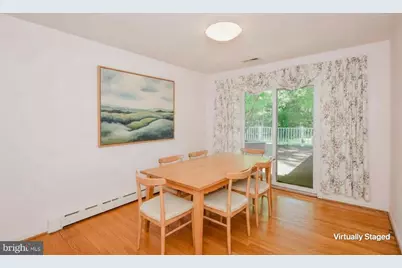
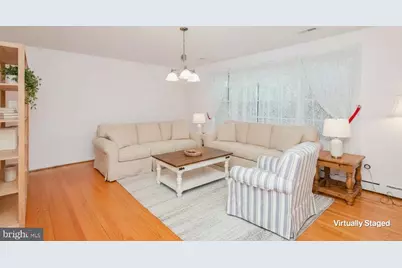
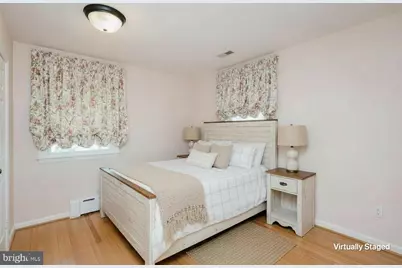
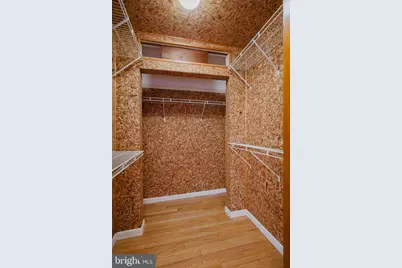
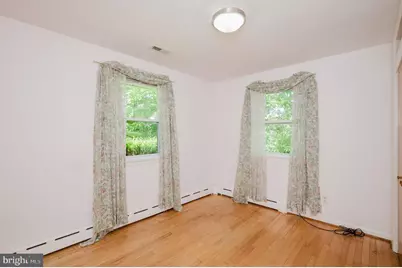
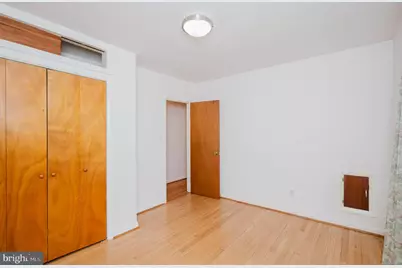
- Interior Features: Cedar Closet(s), Dining Area, Entry Level Bedroom, Floor Plan - Traditional, Formal/Separate Dining Room, Kitchen - Table Space, Primary Bath(s), Walk-in Closet(s), Water Treat System, Wood Floors, Window Treatments
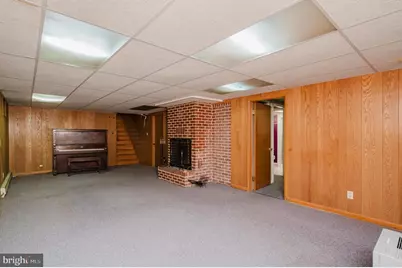
- Fireplace: Yes
- Number of Fireplaces: 1
- Fireplace(s): Wood
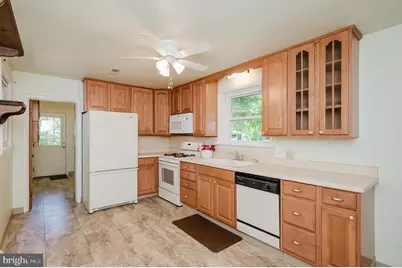
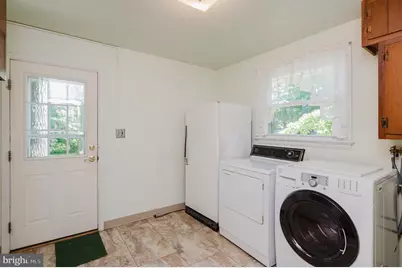
- Appliances: Dishwasher, Dryer - Electric, Washer, Extra Refrigerator/Freezer, Refrigerator, Stove, Water Heater
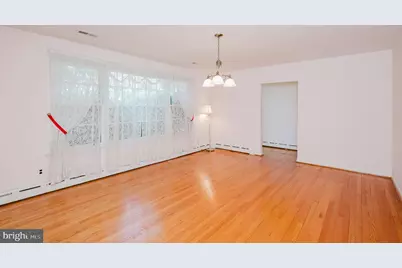
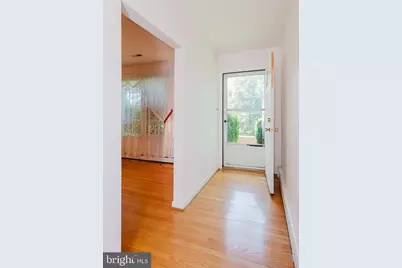
- Flooring: Solid Hardwood
Rooms
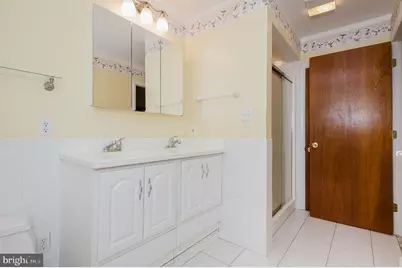
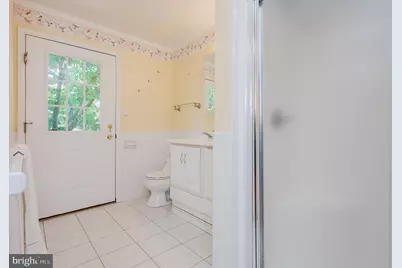
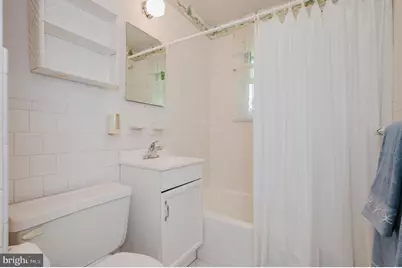
- Total Bathrooms: 3
- Full Bathrooms: 3
- Main Floor Baths: 2
- Main - Full Baths: 2
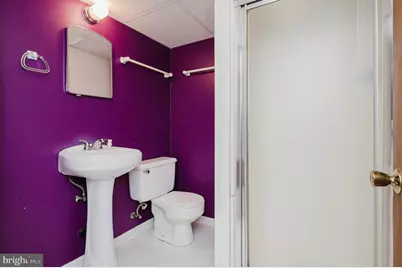
- Lower Floor Baths: 1
- Lower - Full Baths: 1
- Total Bedrooms: 3
- Bedrooms Lower: 1
- Bedrooms Main & Up: 2
Exterior
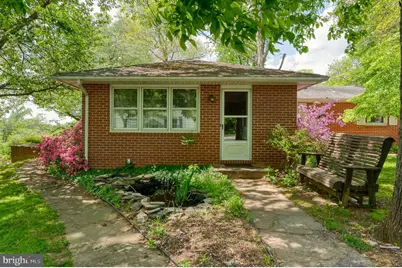
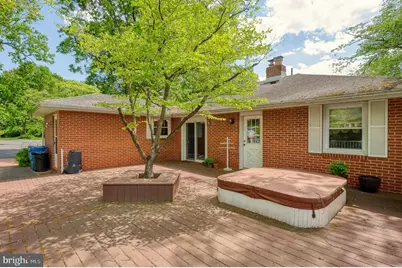
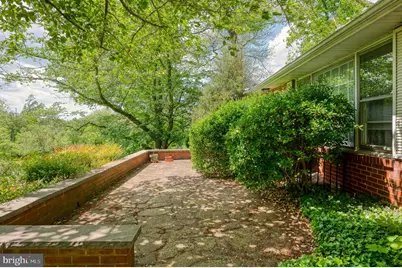
- Exterior Features: Exterior Lighting, Extensive Hardscape, Flood Lights, Outbuilding(s), Secure Storage
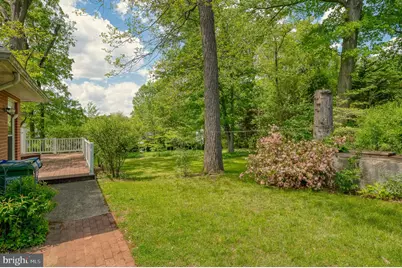
- Porch/Patio/Deck: Deck(s)
Parking
- Carport Spaces: 1
- Total Spaces: 1
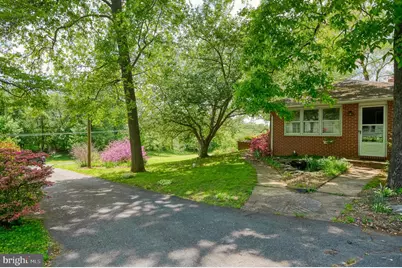
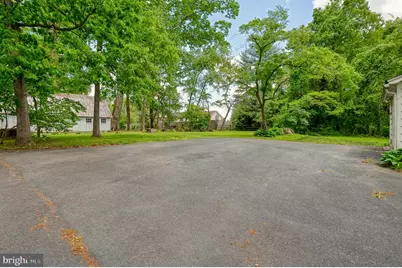
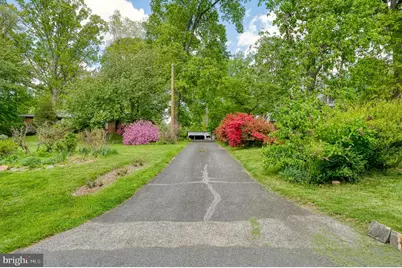
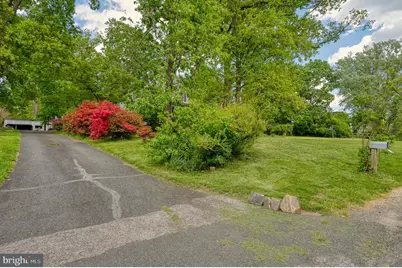
- Parking Type: Detached Carport, Driveway
Location
- County: HARFORD
- Driving Directions: North on 152, Nelson Lane will be on the right. Please use GPS
- Location Details: Rural
School Information
- School District: Harford County Public Schools
- Elementary School: Youths Benefit
- Middle School: Fallston
- High School: Fallston
Community
- Pets Allowed: Yes
- Pets: No Pet Restrictions
Heating & Cooling
- Cooling Type: Other
- Cooling Fuel: Electric
- Heating Type: Baseboard - Electric
- Heating Fuel: Oil
- Water Heater: Electric
Utilities
- Sewer: On Site Septic
- Water: Private
- Utility Description: Cable TV
Structural Information
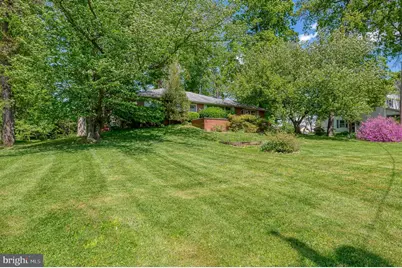
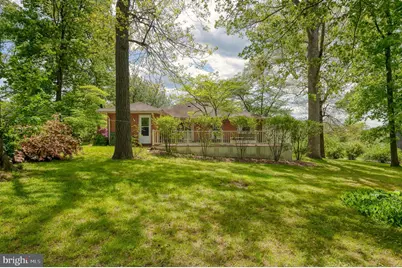
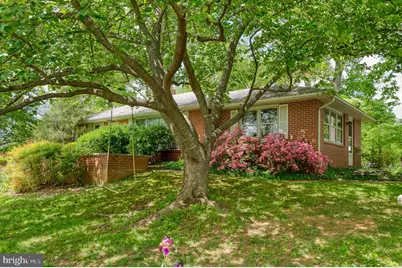
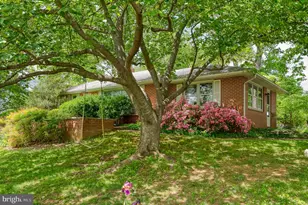
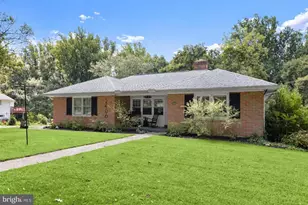
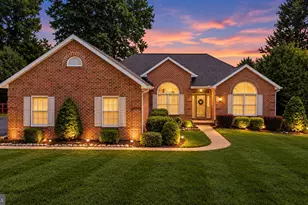
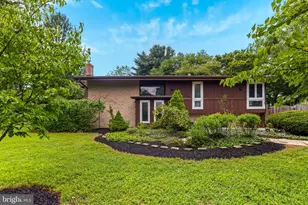
- Architectural Style: Ranch/Rambler
- Structure Type: Detached
- Construction: Brick
- Basement: Yes
- Basement Desc.: Full, Heated, Windows, Connecting Stairway
- Foundation: Block
- Roof: Asphalt
- Stories/Levels: 2
- Stories Description: Lower 1, Main
- Square Feet: 4,864
- Sq. Ft. Source: Assessor
- Living Area: 3,774 Sq. Ft.
- Finished Above Grnd: 3,174 Sq. Ft.
- Finished Below Grnd: 600 Sq. Ft.
- Year Built: 1961
- Year Built Source: Assessor
- Property Condition: Very Good
Unit Information
- Bathrooms-Lower: 1
- Bedrooms-Lower: 1
Additional Structures
- Other Structures: Barn, Shed, Office/Studio, 2nd House, Tenant House
Lot Features
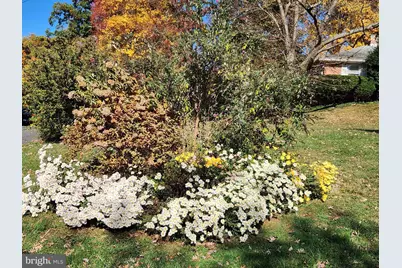
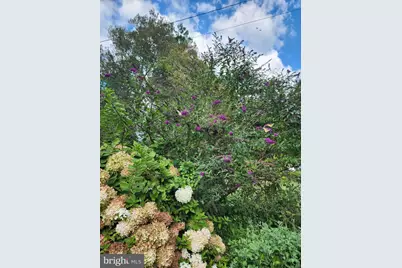
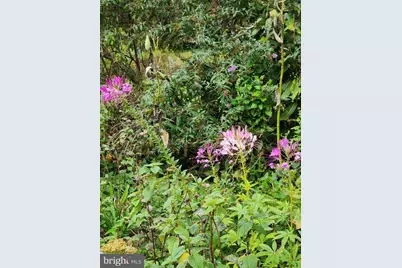
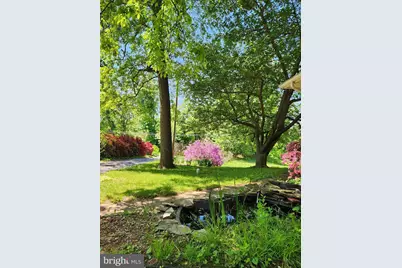
- Property View: Garden/Lawn
- Lot Size (Acres): 1
- Lot Size (Sq. Ft.): 43,560
- Lot Size Source: Assessor
- Zoning: AG
- Lot Description: Corner, Front Yard, Landscaping, Private, Rear Yard, Rural, Secluded, SideYard(s), Trees/Wooded
Financial Considerations
- Price Per Sq. Ft.: $157.21
- Assessment Year: 2026
- County Tax: $4,684
- County Tax Freq: Annually
- Tax w/Assessment: $452,700
- Tax Amount: $4,684
- Tax Year: 2025
- Tax Total Finished Sq. Ft.: 3774
Disclosures and Reports
Listed by Cummings & Co Realtors, Beth MacMillan and Cummings & Co Realtors, Suzanne C. Burton