Full Property Details for 2233 Ridgemont Dr
General
- Sold For: $525,000
- Taxes: $3,890 (2025)
- Status: Closed
- Type: Single Family
- Source: BrightMLSMidAtlantic
- MLS ID: MDCR2034026
- Added to Site: 185 day(s) ago
Interior
- Rooms/Areas: Living Room, Dining Room, Bedroom 2, Bedroom 3, Bedroom 4, Kitchen, Family Room, Den, Bedroom 1, Sun/Florida Room, Workshop, Full Bath
- Interior Features: Bathroom - Stall Shower, Bathroom - Tub Shower, Breakfast Area, Built-Ins, Carpet, Ceiling Fan(s), Crown Moldings, Dining Area, Family Room Off Kitchen, Floor Plan - Open, Kitchen - Country, Kitchen - Table Space, Walk-in Closet(s), Wood Floors
- Appliances: Built-In Microwave, Dishwasher, Oven/Range - Electric, Refrigerator
- Flooring: Hardwood, Carpet
Rooms
- Total Bathrooms: 3
- Full Bathrooms: 3
- Main Floor Baths: 2
- Main - Full Baths: 2
- Lower Floor Baths: 1
- Lower - Full Baths: 1
- Total Bedrooms: 4
- Bedrooms Lower: 2
- Bedrooms Main & Up: 2
Exterior
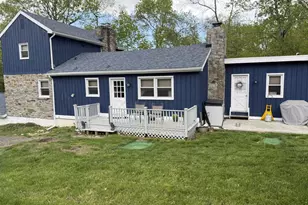
- Porch/Patio/Deck: Deck(s)
Parking
- Garage: Yes
- Garage Spaces: 1
- Total Spaces: 1
- Parking Features: Asphalt Driveway
- Parking Type: Attached Garage
- Garage Description: Garage - Side Entry
Location
- County: CARROLL
- Driving Directions: GPS
- Location Details: Rural
School Information
- School District: Carroll County Public Schools
Heating & Cooling
- Cooling Type: Other
- Cooling Fuel: Electric
- Heating Type: Heat Pump(s)
- Heating Fuel: Natural Gas
- Water Heater: Natural Gas
Utilities
- Sewer: Public Sewer
- Water: Public
- Utility Description: Cable TV, Natural Gas Available, Phone, Phone Connected
Structural Information
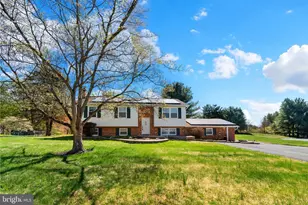
- Architectural Style: Split Foyer, Split Level, Bi-level
- Structure Type: Detached
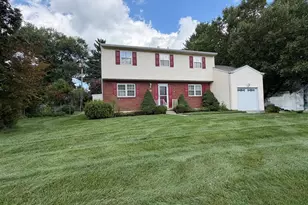
- Construction: Stick Built, Vinyl Siding, Brick
- Basement: Yes
- Basement Entrance: Yes
- Basement Desc.: Front Entrance, Fully Finished, Garage Access, Heated, Improved, Interior Access, Outside Entrance, Space For Rooms, Walkout Level, Windows, Workshop, Shelving, Full
- Foundation: Concrete Perimeter
- Roof: Architectural Shingle
- Stories Description: Lower 1, Main
- Square Feet: 2,136
- Sq. Ft. Source: Estimated
- Living Area: 2,136 Sq. Ft.
- Finished Above Grnd: 1,068 Sq. Ft.
- Finished Below Grnd: 1,068 Sq. Ft.
- Year Built: 1986
- Year Built Source: Assessor
- Property Condition: Excellent, Very Good, Good
Unit Information
- Bathrooms-Lower: 1
- Bedrooms-Lower: 2
Additional Structures
Lot Features
- Property View: Garden/Lawn
- Lot Size (Acres): 0.77
- Lot Size (Sq. Ft.): 33,497
- Lot Size Source: Assessor
- Zoning: R-200
- Lot Description: Backs to Trees, Adjoins - Open Space, Front Yard, Landscaping, Open, Rear Yard, Rural, SideYard(s)
Financial Considerations
- Price Per Sq. Ft.: $514.98
- Assessment Year: 2026
- County Tax: $3,830
- County Tax Freq: Annually
- Tax w/Assessment: $361,600
- Tax Amount: $3,890
- Tax Year: 2025
- Terms: Standard Sale
- Tax Total Finished Sq. Ft.: 1643
Disclosures and Reports
- Ownership: Fee Simple
- Section: 4
- Lot Number: 54
Listed by Berkshire Hathaway HomeServices Homesale Realty, Julie K DiMaggio
Sold by ExecuHome Realty, Joshua G Ducoulombier







![[Address not provided], Reisterstown, MD 21136 - Photo 1](https://m.cbhomes.com/p/377/MDBC2177648/1822fea279b14bA/s23cc.webp)