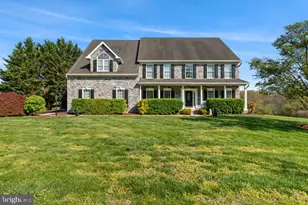
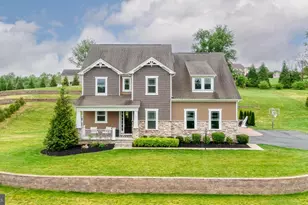
Full Property Details for 103 Zachary Ct
General
- Sold For: $815,000
- HOA FEE: $28/month
- Taxes: $6,703 (2025)
- Status: Closed
- Type: Single Family
- Source: BrightMLSMidAtlantic
- MLS ID: MDHR2052574
- Added to Site: 98 day(s) ago
Interior
- Rooms/Areas: Living Room, Dining Room, Primary Bedroom, Bedroom 2, Bedroom 3, Bedroom 4, Bedroom 5, Kitchen, Family Room, Foyer, Sun/Florida Room, Laundry, Office, Recreation Room, Storage Room, Bathroom 2, Bathroom 3, Bonus Room, Primary Bathroom, Half Bath
- Interior Features: Bathroom - Soaking Tub, Bathroom - Stall Shower, Bathroom - Tub Shower, Bathroom - Walk-In Shower, Carpet, Ceiling Fan(s), Chair Railings, Crown Moldings, Dining Area, Family Room Off Kitchen, Floor Plan - Open, Formal/Separate Dining Room, Kitchen - Gourmet, Kitchen - Island, Pantry, Primary Bath(s), Recessed Lighting, Upgraded Countertops, Walk-in Closet(s), Wood Floors
- Fireplace: Yes
- Number of Fireplaces: 1
- Fireplace(s): Mantel(s), Stone, Wood
- Appliances: Built-In Microwave, Dishwasher, Disposal, Dryer, Exhaust Fan, Refrigerator, Stove, Washer
- Flooring: Carpet, Hardwood, Luxury Vinyl Plank, Tile/Brick
Rooms
- Total Bathrooms: 4
- Full Bathrooms: 3
- Half Bathrooms: 1
- Upper Floor Baths: 2
- Upper - Full Baths: 2
- Main Floor Baths: 1
- Main - 1/2 Baths: 1
- Lower Floor Baths: 1
- Lower - Full Baths: 1
- Total Bedrooms: 5
- Bedrooms Upper: 5
- Laundry: Main Floor, Has Laundry, Dryer In Unit, Washer In Unit
Exterior
- Exterior Features: Bump-outs
- Porch/Patio/Deck: Deck(s), Patio(s)
Parking
- Garage: Yes
- Garage Spaces: 2
- Total Spaces: 2
- Parking Features: Paved Driveway
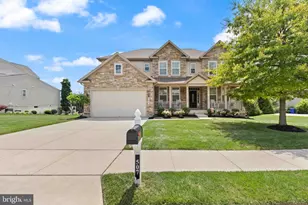
- Parking Type: Attached Garage
- Garage Description: Garage Door Opener, Garage - Side Entry, Built In, Oversized
Location
- County: HARFORD
- Subdivision: MAXA MEADOWS
- Driving Directions: Heading north on Rock Spring Rd, turn right onto E Jarrettsville Rd. Take a left turn onto Maxa Meadows Ln. Turn left to stay on Maxa Meadows Ln and then turn right onto Zachary Ct. Your destination will be on the right.
School Information
- School District: Harford County Public Schools
Community
- Association: Yes
- Assoc. Name: MAXA MEADOWS HOA
Heating & Cooling
- Central air: Yes
- Cooling Type: Central A/C
- Cooling Fuel: Electric
- Heating Type: Forced Air
- Heating Fuel: Natural Gas
- Water Heater: Natural Gas
Utilities
- Sewer: Septic Exists
- Water: Well
Structural Information
- Architectural Style: Colonial
- Structure Type: Detached
- Construction: Stone, Vinyl Siding
- Basement: Yes
- Basement Desc.: Partially Finished
- Foundation: Permanent
- Stories Description: Lower 1, Main, Upper 1
- Square Feet: 5,085
- Sq. Ft. Source: Assessor
- Living Area: 4,550 Sq. Ft.
- Finished Above Grnd: 3,350 Sq. Ft.
- Finished Below Grnd: 1,200 Sq. Ft.
- Year Built: 2001
- Year Built Source: Assessor
- Property Condition: Excellent
Unit Information
Additional Structures
Lot Features
- Property View: Garden/Lawn
- Lot Size (Acres): 1
- Lot Size (Sq. Ft.): 43,560
- Lot Size Source: Assessor
- Zoning: RR
- Fencing (Description): Fully
Financial Considerations
- Price Per Sq. Ft.: $243.28
- Association Fee: $28
- Assoc Fee Freq.: Monthly
- Assessment Year: 2026
- County Tax: $6,703
- County Tax Freq: Annually
- Tax w/Assessment: $642,267
- Tax Amount: $6,703
- Tax Year: 2025
- Terms: Standard Sale
- Tax Total Finished Sq. Ft.: 4550
Disclosures and Reports
- Ownership: Fee Simple
- Lot Number: 47
Listed by Compass Home Group, LLC, Timothy Langhauser
Sold by Long & Foster Real Estate, Inc., Kristin E DeCapite