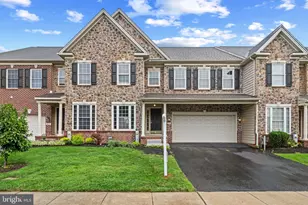
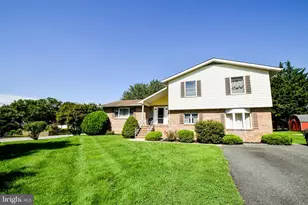
This is a carousel with tiles that activate property listing cards. Use the previous and next buttons to navigate.
1/1
$867,500
This is a carousel with tiles that activate property listing cards. Use the previous and next buttons to navigate.
1/1
Property Description
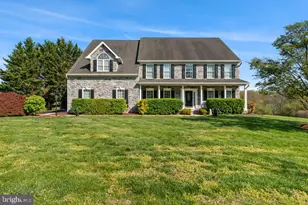
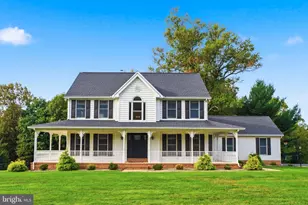
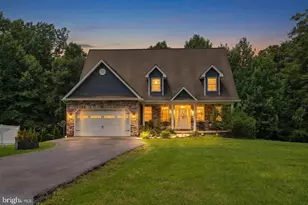
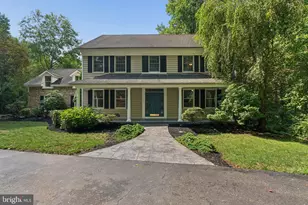
Experience **estate-style living** in one of Forest Hill's most desirable communities-Valley's at Howard's Chance. Set on a **rare 1.16-acre flat homesite**, this exceptional residence offers over **5,400 square feet of finished living space**, combining space, privacy, and functionality in a way that is rarely available in this market. From the moment you arrive, the home makes a lasting impression with its **stately stone front, expansive driveway, and inviting front porch**. Inside, a dramatic **two-story great room filled with natural light** anchors the main level, complemented by **dual staircases** and a layout designed for both everyday living and seamless entertaining. The **gourmet kitchen** serves as the heart of the home, featuring a **custom marble table that conveys**, ideal for gatherings and daily use. A convenient **main-level laundry room** is located just off the garage entry. Upstairs, you'll find **four spacious bedrooms and three full baths**, including a **luxurious primary suite** with a private sitting area, **dual walk-in closets**, and a **spa-inspired bath** with soaking tub, separate shower, and dual vanities. The **fully finished walk-out lower level** adds approximately **1,250 square feet** of versatile living space, complete with a **second kitchen, full bath, and new luxury vinyl plank flooring**-perfect for guests, extended family, or multi-generational living. Outdoor living is where this property truly shines. Designed for year-round enjoyment, the backyard features a **spacious deck with built-in grill (gas and water hookups), custom stone walkway, firepit gathering area**, and a **large shed with electric and water**-creating a private, estate-like setting ideal for entertaining or relaxing. Additional upgrades include a **whole-house generator, dual-zone HVAC (2024), water treatment system (2021), new hot water heater and well tank, whole-home audio system, and motorized blinds**. This is a **rare opportunity to own a luxury home with space, flexibility, and true indoor-outdoor living**-all in a prime Forest Hill location.
Full Property Details
Full Property Details for 2433 Maxa Meadows Ln
General
- Sold For: $867,500
- HOA FEE: $24/month
- HOA FEE FREQ.: Annually
- Taxes: $7,650 (2025)
- Status: Closed
- Type: Single Family
- Source: BrightMLSMidAtlantic
- MLS ID: MDHR2051548
- Added to Site: 124 day(s) ago
Interior
- Number of Rooms: 15
- Rooms/Areas: Living Room, Dining Room, Bedroom 2, Bedroom 3, Bedroom 4, Kitchen, Bedroom 1, Great Room, Laundry, Bathroom 1, Bathroom 2, Bathroom 3, Half Bath
- Interior Features: Additional Stairway, Attic, Bathroom - Soaking Tub, Breakfast Area, Built-Ins, Carpet, Ceiling Fan(s), Crown Moldings, Curved Staircase, Dining Area, Double/Dual Staircase, Family Room Off Kitchen, Floor Plan - Open, Formal/Separate Dining Room, Intercom, Kitchen - Eat-In, Kitchen - Gourmet, Kitchen - Island, Kitchen - Table Space, Pantry, Recessed Lighting, Walk-in Closet(s), Water Treat System, Window Treatments, Wood Floors
- Fireplace: Yes
- Number of Fireplaces: 1
- Fireplace(s): Fireplace - Glass Doors, Mantel(s), Stone
- Appliances: Built-In Microwave, Dishwasher, Disposal, Exhaust Fan, Intercom, Refrigerator, Stove, Water Heater
Rooms
Bathrooms
- Total Bathrooms: 5
- Full Bathrooms: 4
- Half Bathrooms: 1
- Upper Floor Baths: 3
- Upper - Full Baths: 3
- Main Floor Baths: 1
- Main - 1/2 Baths: 1
- Lower Floor Baths: 1
- Lower - Full Baths: 1
Bedrooms
- Total Bedrooms: 4
- Bedrooms Upper: 4
Other Rooms
- Laundry: Main Floor
Additional Information
- Security/Safety: Electric Alarm
Parking
- Garage: Yes
- Garage Spaces: 2
- Total Spaces: 2
- Parking Features: Asphalt Driveway
- Parking Type: Attached Garage, Driveway
- Garage Description: Garage - Side Entry
Location
- County: HARFORD
- Subdivision: MAXA MEADOWS
- Driving Directions: Waze.
School Information
- School District: Harford County Public Schools
Community
- Association: Yes
Heating & Cooling
- Central air: Yes
- Cooling Type: Ceiling Fan(s), Central A/C
- Cooling Fuel: Electric
- Heating Type: Forced Air
- Heating Fuel: Natural Gas
- Water Heater: Natural Gas
Utilities
- Sewer: Septic Exists
- Water: Well
- Utility Description: Cable TV, Natural Gas Available, Phone
Structural Information
- Architectural Style: Colonial
- Structure Type: Detached
- Construction: Stone, Vinyl Siding
- Basement: Yes
- Basement Desc.: Improved, Interior Access, Partially Finished
- Foundation: Block
- Roof: Architectural Shingle
- Walls/Ceilings: 2 Story Ceilings, 9'+ Ceilings, Cathedral Ceilings
- Windows: Insulated, Low-E
- Doors: French, Insulated, Six Panel, Sliding Glass
- Stories Description: Lower 1, Main, Upper 1
- Square Feet: 6,248
- Sq. Ft. Source: Estimated
- Living Area: 5,522 Sq. Ft.
- Finished Above Grnd: 4,272 Sq. Ft.
- Finished Below Grnd: 1,250 Sq. Ft.
- Basement Finished: 60%
- Year Built: 2002
- Year Built Source: Estimated
- Property Condition: Excellent
Unit Information
Unit 1
- Bathrooms-Lower: 1
Additional Structures
- Other Structures: Shed Shop
Lot Features
- Property View: Scenic Vista
- Lot Size (Acres): 1.16
- Lot Size (Sq. Ft.): 50,530
- Lot Size Source: Estimated
- Street/Road Desc.: Black Top
- Zoning: RESIDENTIAL
- Lot Description: Backs - Open Common Area, Backs to Trees, Cul-de-sac, Front Yard, Landscaping, Level, No Thru Street, Rear Yard, Secluded
Financial Considerations
- Price Per Sq. Ft.: $220.01
- Association Fee: $290
- Assoc Fee Freq.: Annually
- Assessment Year: 2025
- City/TownTax Freq: Annually
- Tax w/Assessment: $751,100
- Tax Amount: $7,650
- Tax Year: 2025
- Terms: Standard Sale
Disclosures and Reports
- Ownership: Fee Simple
Listed by Mr. Lister Realty, Jeremy Michael McDonough
Sold by Compass, Alison Hudler

Get Pre-Approved Today
Schools
Schools serving 2433 Maxa Meadows Ln
School District:Harford County Public Schools
| Name | Grades | Distance |
|---|---|---|
Forest Hill Elementary School 2407 Rocks Road, Forest Hill, MD 21050 | PK-5 | 0.4 mi |
North Harford Middle School 112 Pylesville Road, Pylesville, MD 21132 | 6-8 | 6 mi |
North Harford High School 211 Pylesville Road, Pylesville, MD 21132 | 9-12 | 6 mi |
Disclaimer:
School attendance boundaries provided by ATTOM Data Solutions and are for reference only. Contact the school directly to verify enrollment eligibility.
Price & Sales History for 2433 Maxa Meadows Ln
Date
Details
Price
Change
Source
7/09/2026
Sold
$867,500
-7.7%
MLS
4/13/2026
Price Reduced
$939,900
-1.05%
MLS
3/12/2026
Listed
$949,900
—
MLS
Disclaimer: Historical sales information is derived from public records provided by the county offices. Information is not guaranteed and should be independently verified.
2433 Maxa Meadows Lane, Forest Hill, MD 21050 (MLS# MDHR2051548) is a Single Family property that was sold at $867,500 on July 09, 2026. Want to learn more about 2433 Maxa Meadows Lane? Do you have questions about finding other Single Family real estate for sale in Forest Hill? You can browse all Forest Hill real estate or contact a Coldwell Banker agent to request more information.