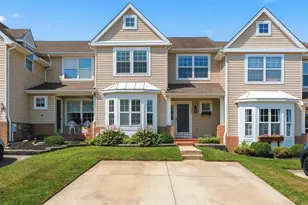
Full Property Details for 1308 Beaumont Ct
General
- Sold For: $399,000
- Taxes: $3,355 (2025)
- Status: Closed
- Type: Single Family
- Source: BrightMLSMidAtlantic
- MLS ID: MDHR2054874
- Added to Site: 144 day(s) ago
Interior
- Interior Features: Floor Plan - Traditional
- Fireplace: Yes
- Number of Fireplaces: 1
- Fireplace(s): Wood
- Appliances: Dishwasher, Dryer, Oven/Range - Electric, Refrigerator, Washer, Water Heater, Dryer - Electric
- Flooring: Carpet, Other
Rooms
- Total Bathrooms: 2
- Full Bathrooms: 1
- Half Bathrooms: 1
- Upper Floor Baths: 1
- Upper - Full Baths: 1
- Lower Floor Baths: 1
- Lower - 1/2 Baths: 1
- Total Bedrooms: 3
- Bedrooms Upper: 3
Additional Information
- Pool: Yes
- Private Pool: Yes
- Pool Description: Above Ground, Fenced, Filtered
- Security/Safety: Smoke Detector
Exterior
- Exterior Features: Other
- Porch/Patio/Deck: Screened
Parking
- Garage: Yes
- Garage Spaces: 2
- Total Spaces: 2
- Parking Type: Attached Garage
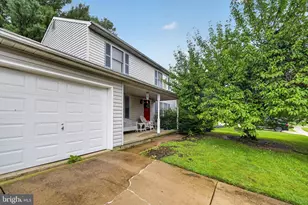
- Garage Description: Garage - Front Entry
Location
- County: HARFORD
- Subdivision: RIDGECROFT
- Driving Directions: MD 23, South on Grafton Shop, Right (West) on Boggs Rd, Right on Ridgecroft Dr., Left on Beaumont to end.
- Direction Faces: East
- Location Details: Suburban
School Information
- School District: Harford County Public Schools
- Elementary School: Forest Lakes
- Middle School: Fallston
- High School: Fallston
Community
- Pets Allowed: Yes
- Pets: No Pet Restrictions
Heating & Cooling
- Central air: Yes
- Cooling Type: Other, Central A/C
- Cooling Fuel: Electric
- Heating Type: Forced Air
- Heating Fuel: Oil
- Water Heater: Electric
Utilities
- Sewer: On Site Septic
- Water: Private
- Utility Description: Electric Available, Phone Available
Structural Information
- Architectural Style: Colonial
- Structure Type: Detached
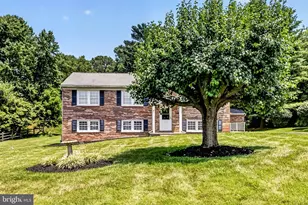
- Construction: Block, Brick, Stick Built
- Basement: Yes
- Basement Entrance: Yes
- Basement Desc.: Outside Entrance, Partially Finished
- Foundation: Block
- Roof: Asphalt
- Walls/Ceilings: Dry Wall
- Windows: Bay/Bow
- Stories Description: Lower 1, Main, Upper 1
- Square Feet: 2,302
- Sq. Ft. Source: Estimated
- Living Area: 1,626 Sq. Ft.
- Finished Above Grnd: 1,376 Sq. Ft.
- Finished Below Grnd: 250 Sq. Ft.
- Basement Finished: 50%
- Year Built: 1978
- Year Built Source: Assessor
- Property Condition: Average
Unit Information
Additional Structures
Lot Features
- Property View: Garden/Lawn
- Lot Size (Acres): 0.94
- Lot Size (Sq. Ft.): 40,800
- Lot Size Source: Assessor
- Lot Dimensions: 118.00 x
- Street/Road Desc.: Black Top
- Zoning: RR
- Lot Description: Rear Yard
Financial Considerations
- Price Per Sq. Ft.: $304.51
- Assessment Year: 2026
- County Tax: $3,355
- Tax w/Assessment: $312,267
- Tax Amount: $3,355
- Tax Year: 2025
- Terms: Standard Sale
- Tax Total Finished Sq. Ft.: 1376
Disclosures and Reports
- Ownership: Fee Simple
- Lot Number: 19
Listed by William C. Harvey & Associates, Inc, Martin Joseph Campanella
Sold by Cummings & Co. Realtors, John Kantorski