This is a carousel with tiles that activate property listing cards. Use the previous and next buttons to navigate.
1/1
$464,000
This is a carousel with tiles that activate property listing cards. Use the previous and next buttons to navigate.
1/1
Property Description
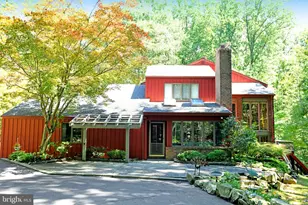
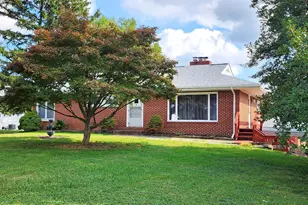
Freshly painted and move-in ready, this 3-bedroom, 2-bath ranch-style home offers comfortable main-level living along with numerous thoughtful updates inside and out. The main level features a bright and inviting layout highlighted by an Anderson triple-glass bow window that fills the living space with natural light, along with updated front and side entry doors. The living room features hardwood flooring and flows into an open kitchen with a granite breakfast bar/island, stainless steel appliances, and breakfast nook/table space. Just off the kitchen is a cozy sunroom/family room, providing the perfect spot to relax and enjoy views of the backyard. Major exterior improvements include a roof with ¾" wood sheathing and 30-year architectural shingles, along with new soffits and gutters, providing both durability and curb appeal. The driveway has also been refreshed with three new inches of blacktop, adding to the home's well-maintained exterior. Step outside to a beautifully designed fenced backyard retreat, perfect for relaxing or entertaining. Enjoy the stamped concrete patio with a stone fire pit and sitting wall, surrounded by updated landscaping that includes rock borders around a dogwood tree and retaining walls in both the front and rear of the home. Recent mechanical upgrades offer peace of mind. In 2023, the home received a new well pump, water treatment system, pressure tank, and hot water heater. In 2024, the basement foundation was professionally waterproofed, a sump pump was installed, and the lower level was improved with new drywall, carpet, paint, and Thompson Creek windows. Storm drains in front of the windows were also replaced for added protection. The finished basement also includes a recreation room, providing additional space for entertaining, hobbies, or relaxing. With extensive updates, a welcoming outdoor living space, and a freshly refreshed interior, this home is ready for its next owner to move in and enjoy.
Full Property Details
Full Property Details for 1376 W Jarrettsville Rd
General
- Sold For: $464,000
- Taxes: $3,499 (2026)
- Status: Closed
- Type: Single Family
- Source: BrightMLSMidAtlantic
- MLS ID: MDHR2052246
- Added to Site: 126 day(s) ago
Interior
- Number of Rooms: 11
- Rooms/Areas: Living Room, Bedroom 2, Bedroom 3, Kitchen, Family Room, Bedroom 1, Laundry, Recreation Room, Storage Room, Bathroom 1, Bathroom 2
- Interior Features: Bathroom - Tub Shower, Bathroom - Walk-In Shower, Breakfast Area, Carpet, Family Room Off Kitchen, Entry Level Bedroom, Primary Bath(s), Walk-in Closet(s), Water Treat System, Wood Floors
- Appliances: Built-In Microwave, Dishwasher, Dryer - Electric, Exhaust Fan, Instant Hot Water, Oven/Range - Electric, Refrigerator, Stainless Steel Appliances, Washer, Water Heater
Rooms
Bathrooms
- Total Bathrooms: 2
- Full Bathrooms: 2
- Main Floor Baths: 2
- Main - Full Baths: 2
Bedrooms
- Total Bedrooms: 3
- Bedrooms Main & Up: 3
Other Rooms
- Laundry: Basement
Exterior
- Exterior Features: Extensive Hardscape
- Porch/Patio/Deck: Patio(s)
Parking
- Total Spaces: 6
- Parking Features: Asphalt Driveway
- Parking Type: Driveway
Location
- County: HARFORD
- Driving Directions: 24N to Left on W Jarrettsville Rd or 165 N to Right on W Jarrettsville Rd.
School Information
- School District: Harford County Public Schools
Community
- Pets Allowed: Yes
- Pets: No Pet Restrictions
Heating & Cooling
- Central air: Yes
- Cooling Type: Central A/C
- Cooling Fuel: Electric
- Heating Type: Forced Air
- Heating Fuel: Oil
- Water Heater: Electric
Utilities
- Sewer: On Site Septic
- Water: Well
Structural Information
- Architectural Style: Ranch/Rambler
- Structure Type: Detached
- Construction: Aluminum Siding, Stone
- Basement: Yes
- Basement Desc.: Full, Heated, Partially Finished
- Foundation: Block
- Roof: Architectural Shingle
- Windows: Bay/Bow
- Stories Description: Lower 1, Main
- Square Feet: 2,451
- Sq. Ft. Source: Assessor
- Living Area: 2,451 Sq. Ft.
- Finished Above Grnd: 1,681 Sq. Ft.
- Finished Below Grnd: 770 Sq. Ft.
- Year Built: 1966
- Year Built Source: Estimated
Additional Structures
- Other Structures: Shed
Lot Features
- Lot Size (Acres): 0.69
- Lot Size (Sq. Ft.): 30,056
- Lot Size Source: Estimated
- Zoning: AG
- Lot Description: Level, Rear Yard
- Fencing (Description): Rear
Financial Considerations
- Price Per Sq. Ft.: $267.7
- Assessment Year: 2026
- County Tax: $3,499
- County Tax Freq: Annually
- Tax w/Assessment: $337,900
- Tax Amount: $3,499
- Tax Year: 2026
- Terms: Standard Sale
- Tax Total Finished Sq. Ft.: 2451
Disclosures and Reports
- Ownership: Fee Simple
- Inclusions: Basement Shelves & Cabinets, Alarm System, Dryer, Washer, Dishwasher, Microwave, Range, Refrigerator, Drapes/Curtains, Drape, Curtain Rods, Shades/Blinds, Storage Shed, Storm Door, Water Softener.
Listed by Compass, Holly K Poulos
Sold by Monument Sotheby's International Realty, Linda Bathon Braerman

Get Pre-Approved Today
Schools
Schools serving 1376 W Jarrettsville Rd
School District:Harford County Public Schools
| Name | Grades | Distance |
|---|---|---|
North Bend Elementary School 1445 North Bend Road, Jarrettsville, MD 21084 | PK-5 | 2.9 mi |
North Harford Middle School 112 Pylesville Road, Pylesville, MD 21132 | 6-8 | 5.9 mi |
North Harford High School 211 Pylesville Road, Pylesville, MD 21132 | 9-12 | 6 mi |
Disclaimer:
School attendance boundaries provided by ATTOM Data Solutions and are for reference only. Contact the school directly to verify enrollment eligibility.
Price & Sales History for 1376 W Jarrettsville Rd
Date
Details
Price
Change
Source
5/12/2026
Sold
$464,000
3.11%
MLS
3/27/2026
Price Reduced
$450,000
-3.23%
MLS
3/23/2026
Price Reduced
$465,000
-1.06%
MLS
3/17/2026
Price Reduced
$470,000
-5.98%
MLS
3/06/2026
Listed
$499,900
—
MLS
Disclaimer: Historical sales information is derived from public records provided by the county offices. Information is not guaranteed and should be independently verified.
1376 W Jarrettsville Road, Forest Hill, MD 21050 (MLS# MDHR2052246) is a Single Family property that was sold at $464,000 on May 12, 2026. Want to learn more about 1376 W Jarrettsville Road? Do you have questions about finding other Single Family real estate for sale in Forest Hill? You can browse all Forest Hill real estate or contact a Coldwell Banker agent to request more information.