Full Property Details for 1804 Ridgecroft Dr
General
- Price: $650,000
- Taxes: $5,516 (2026)
- Status: Coming Soon
- Type: Single Family
- Source: BrightMLSMidAtlantic
- MLS ID: MDHR2060964
- Updated: 10/11/2026
- Added to Site: 1 day(s) ago
- Expected Market Date: 10/15/2026
Interior
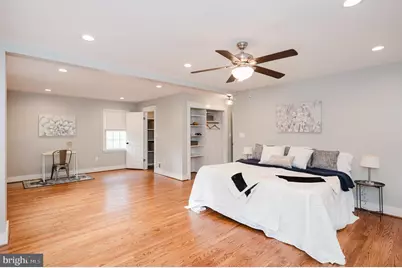
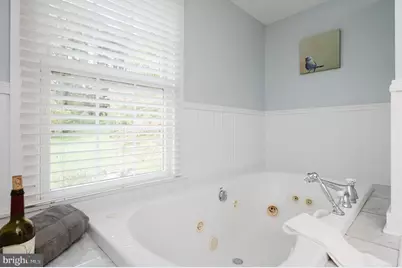
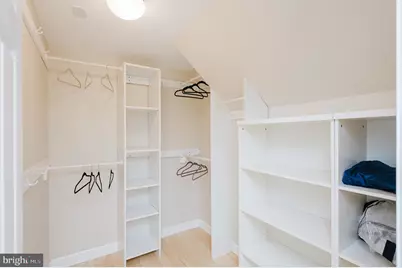
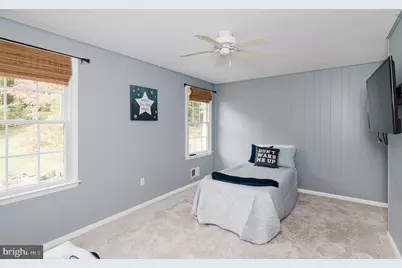
- Rooms/Areas: Living Room, Dining Room, Primary Bedroom, Bedroom 2, Bedroom 3, Kitchen, Family Room, Laundry, Mud Room, Storage Room, Utility Room, Media Room, Bathroom 2, Attic, Primary Bathroom, Half Bath
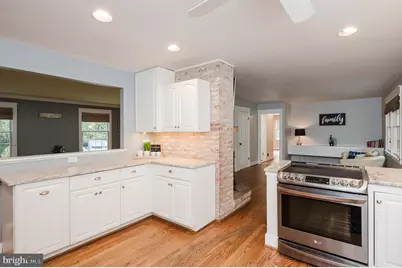
- Interior Features: Breakfast Area, Kitchen - Gourmet, Dining Area, Primary Bath(s), Entry Level Bedroom, Chair Railings, Upgraded Countertops, Crown Moldings, Window Treatments, Wood Floors, Recessed Lighting, Floor Plan - Open
- Fireplace: Yes
- Number of Fireplaces: 1
- Fireplace(s): Equipment, Mantel(s), Wood
- Appliances: Dishwasher, Oven/Range - Electric, Refrigerator, Icemaker, Stainless Steel Appliances, Extra Refrigerator/Freezer, Exhaust Fan, Dryer, Washer, Water Heater
- Flooring: Hardwood, Ceramic Tile, Bamboo, Carpet
Rooms
- Total Bathrooms: 3
- Full Bathrooms: 2
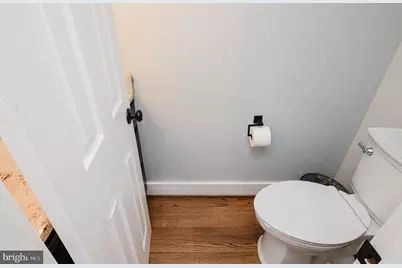
- Half Bathrooms: 1
- Upper Floor Baths: 1
- Upper - Full Baths: 1
- Main Floor Baths: 2
- Main - Full Baths: 1
- Main - 1/2 Baths: 1
- Total Bedrooms: 3
- Bedrooms Upper: 2
- Bedrooms Main & Up: 1
Exterior
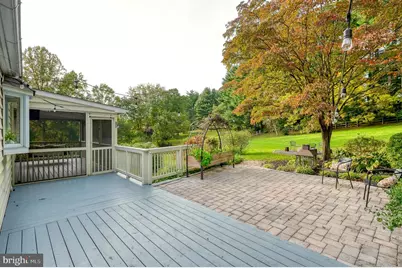
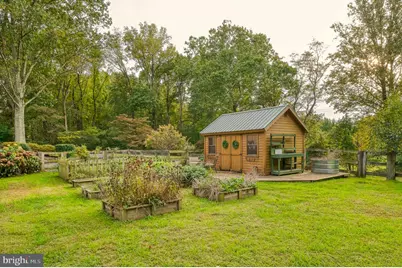
- Exterior Features: Extensive Hardscape, Exterior Lighting, Other
- Porch/Patio/Deck: Porch(es), Screened, Patio(s), Deck(s)
Parking
- Garage: Yes
- Garage Spaces: 2
- Total Spaces: 12
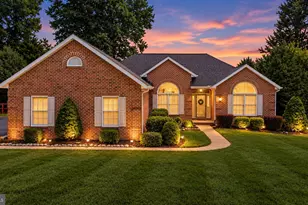
- Parking Features: Circular Driveway, Asphalt Driveway
- Parking Type: Attached Garage, Driveway
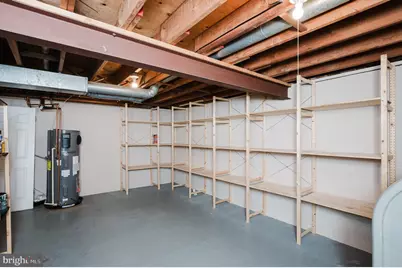
- Garage Description: Garage - Side Entry, Garage Door Opener, Inside Access, Additional Storage Area
Location
- County: HARFORD
- Subdivision: RIDGECROFT
- Cross Streets: Boggs Rd.
- Driving Directions: Carrs Mill Road to Grafton Shop Road. Left on Boggs Road. Right on Ridgecroft Drive. Turn left in private drive (see mailbox for # 1804). Follow to first house on right with circular driveway.
- Direction Faces: South
School Information
- School District: Harford County Public Schools
- Elementary School: Forest Lakes
- Middle School: Fallston
- High School: Fallston
Heating & Cooling
- Central air: Yes
- Cooling Type: Central A/C, Ceiling Fan(s), Attic Fan
- Cooling Fuel: Electric
- Heating Type: Forced Air
- Heating Fuel: Oil
- Water Heater: Electric
Utilities
- Sewer: Septic Exists, On Site Septic, Private Septic Tank
- Water: Well
- Utility Description: Cable TV Available, Under Ground
Structural Information
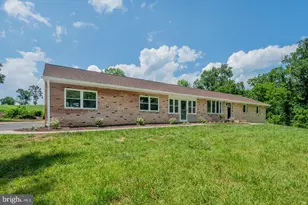
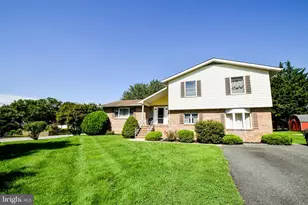
- Architectural Style: Cape Cod
- Structure Type: Detached
- Model: Custom
- Construction: Brick, Vinyl Siding
- Basement: Yes
- Basement Entrance: Yes
- Basement Desc.: Full, Partially Finished, Walkout Level, Windows, Space For Rooms, Sump Pump, Rear Entrance, Interior Access, Heated
- Foundation: Concrete Perimeter
- Roof: Shingle
- Walls/Ceilings: Dry Wall
- Windows: Double Pane, Screens, Skylights
- Doors: French
- Stories Description: Lower 1, Main, Upper 1
- Square Feet: 4,780
- Sq. Ft. Source: Estimated
- Living Area: 3,005 Sq. Ft.
- Finished Above Grnd: 2,430 Sq. Ft.
- Finished Below Grnd: 575 Sq. Ft.
- Unfin. Above Grnd: 725 Sq. Ft.
- Year Built: 1970
- Year Built Source: Assessor
- Property Condition: Excellent
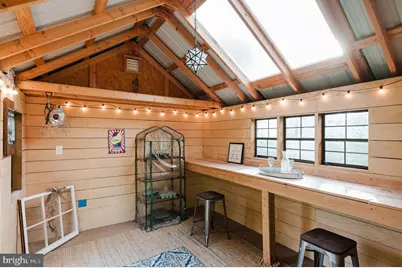
Additional Structures
Lot Features
- Lot Size (Acres): 3.46
- Lot Size (Sq. Ft.): 150,718
- Lot Size Source: Assessor
- Street/Road Desc.: Black Top
- Zoning: RR
- Lot Description: Backs to Trees, Cleared, Landscaping, Rear Yard, SideYard(s)
- Fencing (Description): Partially, Split Rail, Wood
Financial Considerations
- Price Per Sq. Ft.: $267.49
- City/TownTax Freq: Annually
- County Tax: $3,828
- County Tax Freq: Annually
- Tax w/Assessment: $506,067
- Tax Amount: $5,516
- Tax Year: 2026
- Tax Total Finished Sq. Ft.: 2430
Disclosures and Reports
- Ownership: Fee Simple
- Inclusions: TVs in family room, upper bedroom and screened in porch
- Lot Number: 8
Listed by Long & Foster Real Estate, Inc., Kristin C Natarajan and Long & Foster Real Estate, Inc., Jessica Lynn Byrne