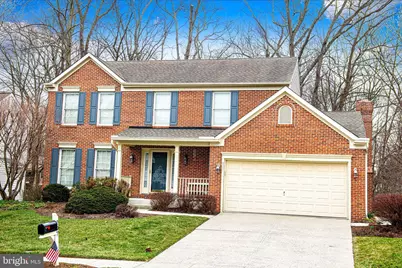
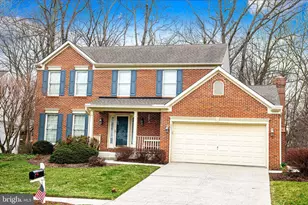
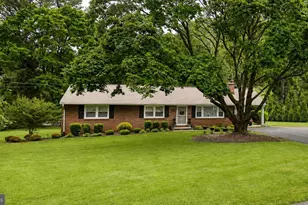
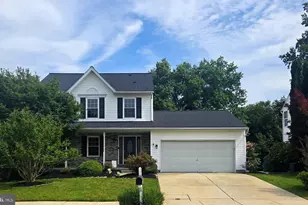
Full Property Details for 207 Cartland Way
General
- Sold For: $545,900
- HOA FEE: $66/month
- HOA FEE FREQ.: Quarterly
- Taxes: $4,739 (2025)
- Status: Closed
- Type: Single Family
- Source: BrightMLSMidAtlantic
- MLS ID: MDHR2052738
- Added to Site: 202 day(s) ago
Interior
- Rooms/Areas: Living Room, Dining Room, Primary Bedroom, Bedroom 2, Bedroom 3, Bedroom 4, Kitchen, Family Room, Basement, Sun/Florida Room, Laundry, Bathroom 1, Bathroom 3, Primary Bathroom
- Interior Features: Attic, Bathroom - Soaking Tub, Bathroom - Stall Shower, Bathroom - Tub Shower, Carpet, Ceiling Fan(s), Family Room Off Kitchen, Floor Plan - Open, Formal/Separate Dining Room, Kitchen - Eat-In, Kitchen - Island, Kitchen - Table Space, Pantry, Primary Bath(s), Walk-in Closet(s), Window Treatments, Other
- Fireplace: Yes
- Number of Fireplaces: 1
- Fireplace(s): Gas/Propane
- Appliances: Dishwasher, Disposal, Dryer, Icemaker, Oven - Single, Oven/Range - Gas, Refrigerator, Washer
- Flooring: Carpet, Hardwood, Vinyl, Tile/Brick
Rooms
- Total Bathrooms: 3
- Full Bathrooms: 2
- Half Bathrooms: 1
- Upper Floor Baths: 2
- Upper - Full Baths: 2
- Main Floor Baths: 1
- Main - 1/2 Baths: 1
- Total Bedrooms: 4
- Bedrooms Upper: 4
Exterior
- Exterior Features: Sidewalks
- Porch/Patio/Deck: Deck(s), Patio(s), Porch(es)
Parking
- Garage: Yes
- Garage Spaces: 2
- Total Spaces: 4
- Parking Features: Concrete Driveway
- Parking Type: Attached Garage, Driveway, On Street
- Garage Description: Garage - Front Entry, Garage Door Opener
Location
- County: HARFORD
- Subdivision: DURHAM MANOR
- Driving Directions: Rock Spring Rd to Dellcrest Dr to Cartland Way
School Information
- School District: Harford County Public Schools
- Elementary School: Forest Lakes
- Middle School: Bel Air
- High School: Bel Air
Community
- Association: Yes
- Assoc. Name: DURHAM MANOR HOMEOWNERS ASSOCIATION INC.
- Assoc. Fees Include: Common Area Maintenance
Heating & Cooling
- Cooling Type: Other
- Cooling Fuel: Electric
- Heating Type: Forced Air
- Heating Fuel: Natural Gas Available
- Water Heater: Natural Gas
Utilities
- Sewer: Public Sewer
- Water: Public
- Utility Description: Natural Gas Available, Under Ground
Structural Information
- Architectural Style: Colonial
- Structure Type: Detached
- Construction: Brick
- Basement: Yes
- Basement Entrance: Yes
- Basement Desc.: Daylight, Partial, Outside Entrance, Rear Entrance
- Foundation: Active Radon Mitigation
- Walls/Ceilings: Dry Wall
- Stories Description: Main, Upper 1
- Square Feet: 3,512
- Sq. Ft. Source: Assessor
- Living Area: 2,288 Sq. Ft.
- Finished Above Grnd: 2,288 Sq. Ft.
- Year Built: 1994
- Year Built Source: Assessor
- Property Condition: Good
Lot Features
- Property View: Trees/Woods
- Lot Size (Acres): 0.17
- Lot Size (Sq. Ft.): 7,348
- Lot Size Source: Assessor
- Street/Road Desc.: Black Top
- Zoning: R2
- Lot Description: Backs to Trees, Front Yard, Landscaping, Rear Yard
Financial Considerations
- Price Per Sq. Ft.: $238.59
- Association Fee: $197
- Assoc Fee Freq.: Quarterly
- Assessment Year: 2026
- County Tax: $4,739
- County Tax Freq: Annually
- Tax w/Assessment: $443,633
- Tax Amount: $4,739
- Tax Year: 2025
- Terms: Standard Sale
- Tax Total Finished Sq. Ft.: 2288
Disclosures and Reports
- Ownership: Fee Simple
- Inclusions: 3 piece patio furniture on deck, 2 metal shelves in basement, assorted hand and garden tools in garage, additional refrigerator in basement
- Section: 2
- Lot Number: 52
Listed by Berkshire Hathaway HomeServices PenFed Realty, Beth F Scheir
Sold by American Premier Realty, LLC, Lauren Hess