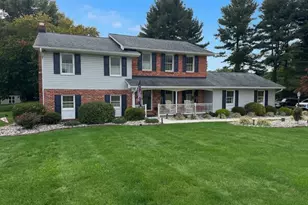
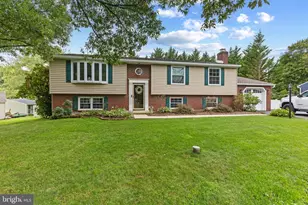
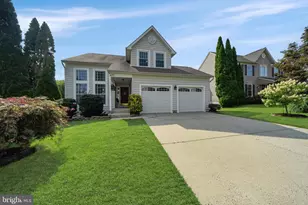
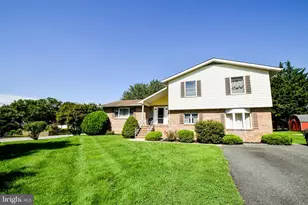
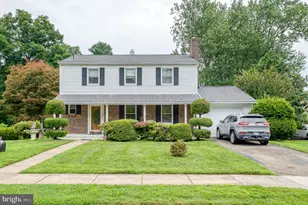
Full Property Details for 2723 Regester Farm Rd
General
- Sold For: $589,900
- Taxes: $4,662 (2026)
- Status: Closed
- Type: Single Family
- Source: BrightMLSMidAtlantic
- MLS ID: MDHR2056536
- Added to Site: 96 day(s) ago
Interior
- Interior Features: Carpet, Ceiling Fan(s), Combination Kitchen/Dining, Dining Area, Family Room Off Kitchen, Pantry, Bathroom - Tub Shower, Floor Plan - Open, Kitchen - Country, Recessed Lighting, Other
- Fireplace: Yes
- Number of Fireplaces: 1
- Fireplace(s): Brick, Fireplace - Glass Doors, Wood
- Appliances: Built-In Microwave, Dishwasher, Dryer, Exhaust Fan, Icemaker, Oven - Self Cleaning, Refrigerator, Stainless Steel Appliances, Washer, Water Heater
- Flooring: Carpet, Ceramic Tile, Hardwood, Luxury Vinyl Plank
Rooms
- Total Bathrooms: 3
- Full Bathrooms: 2
- Half Bathrooms: 1
- Main Floor Baths: 2
- Main - Full Baths: 2
- Lower Floor Baths: 1
- Lower - 1/2 Baths: 1
- Total Bedrooms: 4
- Bedrooms Lower: 1
- Bedrooms Main & Up: 3
- Laundry: Has Laundry, Lower Floor
Exterior
- Exterior Features: Flood Lights, Extensive Hardscape
- Porch/Patio/Deck: Deck(s), Roof, Brick, Patio(s), Screened, Porch(es)
Parking
- Parking Features: Circular Driveway, Asphalt Driveway
- Parking Type: Driveway
Location
- County: HARFORD
- Subdivision: SHARON ACRES ESTATES
- Driving Directions: Jarretsville Rd to Sharon Acres to Regester Farm
- Location Details: Creek/Stream
School Information
- School District: Harford County Public Schools
Community
- Pets Allowed: Yes
- Pets: No Pet Restrictions
Heating & Cooling
- Central air: Yes
- Cooling Type: Central A/C
- Cooling Fuel: Electric
- Heating Type: Heat Pump(s)
- Heating Fuel: Electric
- Water Heater: Electric
Utilities
- Sewer: Septic Exists
- Water: Private, Well
- Utility Description: Under Ground, Cable TV
Structural Information
- Architectural Style: Split Foyer
- Structure Type: Detached
- Construction: Cedar, Wood Siding
- Basement: Yes
- Basement Entrance: Yes
- Basement Desc.: Fully Finished, Outside Entrance, Poured Concrete, Walkout Level
- Foundation: Block
- Roof: Architectural Shingle
- Windows: Bay/Bow, Double Hung, Double Pane, Screens, Sliding
- Doors: French, Sliding Glass
- Stories Description: Lower 1, Main
- Square Feet: 2,628
- Sq. Ft. Source: Estimated
- Living Area: 2,528 Sq. Ft.
- Finished Above Grnd: 1,528 Sq. Ft.
- Finished Below Grnd: 1,000 Sq. Ft.
- Year Built: 1985
- Year Built Source: Estimated
Unit Information
- Bathrooms-Lower: 1
- Bedrooms-Lower: 1
Additional Structures
Lot Features
- Property View: Trees/Woods, Garden/Lawn, Creek/Stream
- Lot Size (Acres): 5.21
- Lot Size (Sq. Ft.): 226,948
- Lot Size Source: Estimated
- Street/Road Desc.: Paved
- Zoning: AG
- Lot Description: Backs to Trees, Front Yard, Private, Secluded, Stream/Creek, Trees/Wooded
- Fencing (Description): Board, Rear, Wire, Wood
Water Features
Financial Considerations
- Price Per Sq. Ft.: $386.06
- Assessment Year: 2026
- Tax w/Assessment: $317,800
- Tax Amount: $4,662
- Tax Year: 2026
- Terms: Standard Sale
Disclosures and Reports
Listed by Cummings & Co Realtors, Timothy Stevens
Sold by EXP Realty, LLC, Zach Hayes