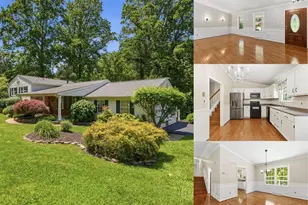
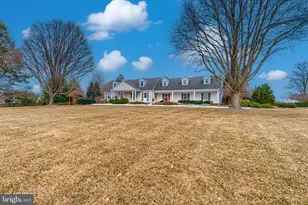
Full Property Details for 3412 Baywood Dr
General
- Sold For: $560,000
- Taxes: $3,627 (2025)
- Status: Closed
- Type: Single Family
- Source: BrightMLSMidAtlantic
- MLS ID: MDHR2053908
- Added to Site: 105 day(s) ago
Interior
- Rooms/Areas: Living Room, Dining Room, Primary Bedroom, Bedroom 2, Bedroom 3, Bedroom 4, Kitchen, Family Room, Den, Basement, Laundry, Bathroom 1, Primary Bathroom
- Interior Features: Kitchen - Table Space, Floor Plan - Traditional
- Fireplace: Yes
- Number of Fireplaces: 1
- Appliances: Dishwasher, Cooktop, Built-In Microwave, Oven - Wall, Refrigerator
Rooms
- Total Bathrooms: 3
- Full Bathrooms: 3
- Upper Floor Baths: 2
- Upper - Full Baths: 2
- Lower Floor Baths: 1
- Lower - Full Baths: 1
- Total Bedrooms: 3
- Bedrooms Upper: 3
Additional Information
- Pool: Yes
- Private Pool: Yes
Exterior
- Exterior Features: Play Equipment
Parking
- Garage: Yes
- Garage Spaces: 2
- Total Spaces: 14
- Parking Features: Asphalt Driveway
- Parking Type: Attached Garage, Driveway
- Garage Description: Additional Storage Area, Garage - Front Entry, Garage Door Opener
Location
- County: HARFORD
- Subdivision: JARRETTSWOOD
- Driving Directions: Kreitler Valley Road to Baywood
School Information
- School District: Harford County Public Schools
Heating & Cooling
- Central air: Yes
- Cooling Type: Central A/C
- Cooling Fuel: Electric
- Heating Type: Forced Air
- Heating Fuel: Electric
- Water Heater: Electric
Utilities
- Sewer: Private Sewer
- Water: Private
Structural Information
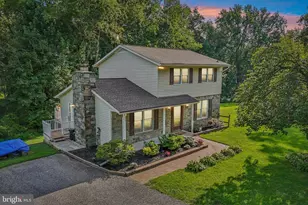
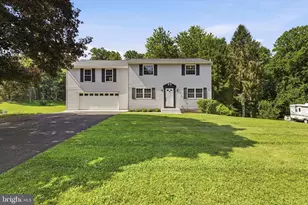
- Architectural Style: Split Level
- Structure Type: Detached
- Construction: Combination, Brick
- Basement: Yes
- Basement Desc.: Connecting Stairway, Space For Rooms, Unfinished
- Foundation: Block
- Roof: Asphalt
- Stories Description: Lower 1, Lower 2, Main, Upper 1
- Square Feet: 2,496
- Sq. Ft. Source: Assessor
- Living Area: 1,944 Sq. Ft.
- Finished Above Grnd: 1,944 Sq. Ft.
- Year Built: 1979
- Year Built Source: Assessor
Unit Information
Lot Features
- Property View: Garden/Lawn
- Lot Size (Acres): 0.73
- Lot Size (Sq. Ft.): 32,007
- Lot Size Source: Assessor
- Lot Dimensions: 141.00 x
- Street/Road Desc.: Black Top
- Zoning: RR
Financial Considerations
- Price Per Sq. Ft.: $264.92
- Assessment Year: 2026
- County Tax: $3,627
- County Tax Freq: Annually
- Tax w/Assessment: $348,900
- Tax Amount: $3,627
- Tax Year: 2025
- Terms: Standard Sale
- Tax Total Finished Sq. Ft.: 1944
Disclosures and Reports
- Ownership: Fee Simple
- Lot Number: 59
Listed by Berkshire Hathaway HomeServices Homesale Realty, Delinda L Petrucci
Sold by Cummings & Co. Realtors, Juanita-Anne Manzanares