This is a carousel with tiles that activate property listing cards. Use the previous and next buttons to navigate.
1/1
$3,500
This is a carousel with tiles that activate property listing cards. Use the previous and next buttons to navigate.
1/1
Property Description
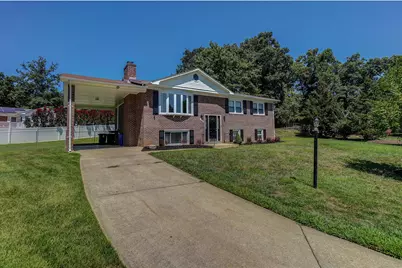
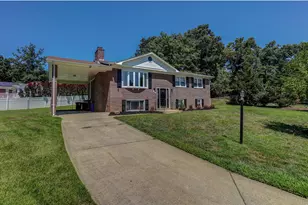
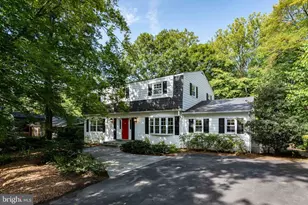
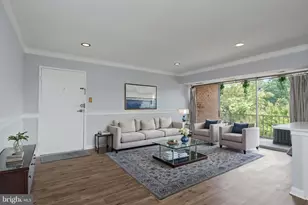
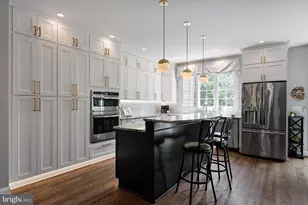
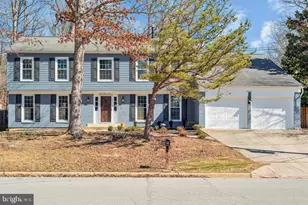
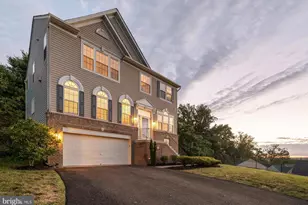
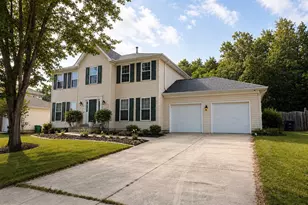
Discover a refined living experience in this well-maintained split foyer home, nestled on a serene 0.35-acre lot that backs to lush trees, offering both privacy and tranquility. Built in 1972 and meticulously maintained, this residence boasts a harmonious blend of classic charm and modern comforts. Step inside to find a warm and inviting interior, where hardwood floors flow seamlessly throughout the main living areas. The traditional floor plan features a formal dining room, ideal for hosting intimate gatherings, and an eat-in kitchen that invites culinary creativity. The kitchen is equipped with stainless steel appliances and granite countertops, including a built-in microwave, electric oven with self-cleaning feature, and a spacious refrigerator, ensuring. Natural light pours in through well-appointed windows, adorned with tasteful treatments that enhance the home's elegance. The primary suite offers a private en-suite bathroom featuring a tub shower. The fully finished basement adds valuable living space, complete with a large family room anchored by a wood-burning fireplace, a convenient laundry-utility room and walkup access to the beautifully landscaped yard. Enjoy outdoor living on the rear patio, perfect for summer barbecues or quiet evenings under the stars, complemented by the gentle sounds of nature. This property also features modern conveniences such as carbon monoxide and smoke detectors for peace of mind, along with ample parking options including an attached carport and driveway. The concrete driveway ensures easy access, while the absence of through traffic enhances the neighborhood's peaceful ambiance. Available for lease starting May 15, 2026, with flexible terms ranging from 12 to 24 months, this home includes essential services such as HVAC maintenance, lawn care and trash removal, allowing you to focus on enjoying your new lifestyle. Experience the perfect blend of comfort, style, and convenience in this exceptional residence, where every detail has been thoughtfully curated to create a true sense of home.
Full Property Details
Full Property Details for 11901 Bizet Ct
General
- Rent: $3,500
- Status: Closed
- Type: Single Family
- Source: BrightMLSMidAtlantic
- MLS ID: MDPG2201890
- Added to Site: 64 day(s) ago
Rental Information
- Max. Lease (Mths): 24
- Min. Lease (Mths): 12
- Rent Includes: HVAC Maint, Trash Removal, Lawn Service
Interior
- Interior Features: Bathroom - Tub Shower, Bathroom - Stall Shower, Carpet, Floor Plan - Traditional, Kitchen - Eat-In, Primary Bath(s), Window Treatments, Wood Floors, Formal/Separate Dining Room
- Fireplace: Yes
- Number of Fireplaces: 1
- Fireplace(s): Fireplace - Glass Doors, Equipment, Mantel(s)
- Appliances: Built-In Microwave, Dishwasher, Disposal, Dryer - Electric, Icemaker, Oven/Range - Electric, Oven - Self Cleaning, Refrigerator, Washer, Water Heater
- Flooring: Hardwood, Ceramic Tile, Luxury Vinyl Plank, Carpet
Rooms
Bathrooms
- Total Bathrooms: 2
- Full Bathrooms: 2
- Main Floor Baths: 2
- Main - Full Baths: 2
Bedrooms
- Total Bedrooms: 3
- Bedrooms Main & Up: 3
Other Rooms
- Laundry: Lower Floor, Washer In Unit, Dryer In Unit
Additional Information
- Security/Safety: Carbon Monoxide Detector(s), Smoke Detector
Exterior
- Exterior Features: BBQ Grill, Chimney Cap(s), Street Lights
- Porch/Patio/Deck: Patio(s)
Parking
- Carport Spaces: 1
- Total Spaces: 2
- Parking Features: Concrete Driveway
- Parking Type: Attached Carport, Driveway, Off Street
Location
- County: PRINCE GEORGES
- Subdivision: TANTALLON SQUARE
- Cross Streets: Dias Drive
- Driving Directions: Route 210 to Fort Washington Road to left on Lourdes Drive to left on Hickory Drive to right on Dias Drive to left on Bizet Court.
School Information
- School District: Prince George's County Public Schools
Community
- Pets Allowed: Yes
- Pets: Case by Case Basis, Dogs OK, Number Limit, Pet Addend
Heating & Cooling
- Central air: Yes
- Cooling Type: Central A/C
- Cooling Fuel: Electric
- Heating Type: Central, Forced Air, Heat Pump(s)
- Heating Fuel: Electric
- Water Heater: Electric
Utilities
- Sewer: Public Sewer
- Water: Public
- Utility Description: Cable TV Available, Above Ground
Structural Information
- Architectural Style: Split Foyer
- Structure Type: Detached
- Construction: Brick
- Basement: Yes
- Basement Entrance: Yes
- Basement Desc.: Connecting Stairway, Daylight, Full, Front Entrance, Fully Finished, Rear Entrance, Sump Pump, Walkout Stairs, Windows
- Foundation: Concrete Perimeter
- Roof: Architectural Shingle
- Walls/Ceilings: Dry Wall
- Windows: Screens, Vinyl Clad
- Stories Description: Main
- Square Feet: 1,392
- Sq. Ft. Source: Assessor
- Living Area: 1,392 Sq. Ft.
- Finished Above Grnd: 1,392 Sq. Ft.
- Year Built: 1972
- Year Built Source: Estimated
- Property Condition: Very Good
Lot Features
- Lot Size (Acres): 0.35
- Lot Size (Sq. Ft.): 15,246
- Lot Size Source: Estimated
- Street/Road Desc.: Black Top
- Zoning: RSF95
- Lot Description: Backs to Trees, Landscaping, No Thru Street
- Fencing (Description): Chain Link, Rear
Financial Considerations
- Price Per Sq. Ft.: $2.51
- Application Fee: $49
- Move In Fee: Yes
- Security Deposit: $3,500
- Tax w/Assessment: $381,800
- Owner Pays: Trash Collection, Management, Taxes - Real Estate, Lawn/Shrub Care
- Tenant Pays: Cable TV, Fireplace/Flue Cleaning, Lawn/Tree/Shrub Care, Light Bulbs/Filters/Fuses/Alarm Care, Utilities - All, Frozen Waterpipe Damage, Repair Deductible - 150
- Tax Total Finished Sq. Ft.: 1392
Disclosures and Reports
- Ownership: Other
Listed by RE/MAX Allegiance, Sandra Lovelace
Sold by Unrepresented, Unrepresented

Schools
Schools serving 11901 Bizet Ct
School District:Prince George's County Public Schools
| Name | Grades | Distance |
|---|---|---|
Potomac Landing Elementary School 12500 Fort Washington Road, Fort Washington, MD 20744 | K-5 | 0.9 mi |
Accokeek Academy 14400 Berry Road, Accokeek, MD 20607 | 6-8 | 3.3 mi |
Friendly High School 10000 Allentown Road, Fort Washington, MD 20744 | 9-12 | 2.3 mi |
Disclaimer:
School attendance boundaries provided by ATTOM Data Solutions and are for reference only. Contact the school directly to verify enrollment eligibility.
Price History for 11901 Bizet Ct
Date
Details
Price
Change
Source
6/26/2026
Sold
$3,500
—
MLS
5/20/2026
Price Reduced
$3,500
-6.67%
MLS
5/11/2026
Listed
$3,750
—
MLS
Disclaimer: Historical sales information is derived from public records provided by the county offices. Information is not guaranteed and should be independently verified.
11901 Bizet Court, Fort Washington, MD 20744 (MLS# MDPG2201890) is a Single Family property that was sold at $3,500 on June 26, 2026. Want to learn more about 11901 Bizet Court? Do you have questions about finding other real estate for sale or rent in Fort Washington? You can browse all Fort Washington rentals or contact a Coldwell Banker agent to request more information.