This is a carousel with tiles that activate property listing cards. Use the previous and next buttons to navigate.
1/1
$3,750
This is a carousel with tiles that activate property listing cards. Use the previous and next buttons to navigate.
1/1
Property Description
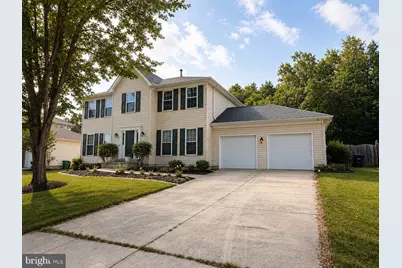
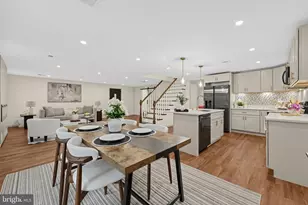
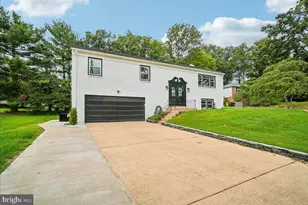
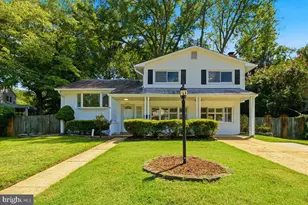
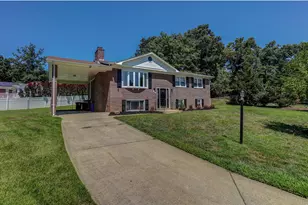
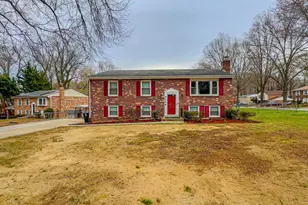
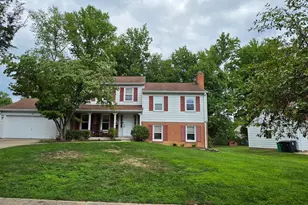
COMING SOON - Stunning 5BR/3.5BA Colonial with Private Theater Room - Minutes to National Harbor & DC. Move into a turn-key Colonial in sought-after Potomac Knolls and get more than just a home - you get a private movie theater. The fully furnished theater room features a 95" TV and six leather reclining seats (new October 2025), in a walkout basement that also includes a 5th bedroom, full bath, kitchenette with second fridge, rec space, and dedicated laundry. Main level: sun-filled formal living/dining rooms flow into a chef-friendly eat-in kitchen with granite, stainless appliances, center island, and walk-in pantry. Family room with wood-burning fireplace opens to a multi-level deck and stone patio overlooking a large fenced backyard. Wood flooring throughout. Upstairs: four bedrooms including a luxurious primary suite with walk-in closet, soaking tub, and separate shower. Recent updates: new front windows, fresh main-level flooring, new upper-bedroom carpet, updated light fixtures. Freshly painted and professionally cleaned before occupancy. 3,200+ sq ft, 2-car garage plus driveway, W/D included. Minutes to National Harbor, MGM, Tanger Outlets, Old Town Alexandria, Joint Base Andrews. Quick access to I-95, I-495, Indian Head Hwy - easy commute to the Pentagon, Bolling, and DC. Community pool included (summer). HOA paid by owner; tenant pays utilities, yard, snow. Security system in place at tenant's expense. Pets considered on a case by case basis. Approved pets require a $300 non-refundable pet deposit and $50/month pet rent per pet. Maximum of 2 pets allowed. Applicants with more than 2 pets will be reviewed on a case by case basis. Pet application required if applicable. Owner occupied. Available August 1, 2026.
Full Property Details
Full Property Details for 1304 Old Cannon Rd
General
- Rent: $3,750
- HOA FEE: $50/month
- Status: Closed
- Type: Single Family
- Source: BrightMLSMidAtlantic
- MLS ID: MDPG2202918
- Added to Site: 98 day(s) ago
Rental Information
- Max. Lease (Mths): 24
- Min. Lease (Mths): 12
- Rent Includes: None
Interior
- Interior Features: Bathroom - Soaking Tub, Bathroom - Walk-In Shower, Carpet, Ceiling Fan(s), Formal/Separate Dining Room, Kitchen - Island, Pantry, Recessed Lighting, Upgraded Countertops, Walk-in Closet(s), Wood Floors
- Fireplace: Yes
- Number of Fireplaces: 1
- Appliances: Washer, Dryer - Electric, Refrigerator
Rooms
Bathrooms
- Total Bathrooms: 4
- Full Bathrooms: 3
- Half Bathrooms: 1
- Upper Floor Baths: 2
- Upper - Full Baths: 2
- Main Floor Baths: 1
- Main - 1/2 Baths: 1
- Lower Floor Baths: 1
- Lower - Full Baths: 1
Bedrooms
- Total Bedrooms: 5
- Bedrooms Upper: 4
- Bedrooms Lower: 1
Other Rooms
- Laundry: Has Laundry
Additional Information
- Security/Safety: Security System
Parking
- Garage: Yes
- Garage Spaces: 2
- Total Spaces: 4
- Parking Type: Attached Garage, Driveway, On Street
- Garage Description: Garage Door Opener
Location
- County: PRINCE GEORGES
- Subdivision: POTOMAC KNOLLS
- Driving Directions: Indianhead Hwy to Old Musket Lane to Gunpowder to Old Cannon Rd
School Information
- School District: Prince George's County Public Schools
- Elementary School: Rose Valley
- High School: Friendly
Community
- Association: Yes
- Pets Allowed: Yes
- Pets: No Pet Restrictions
Heating & Cooling
- Cooling Type: Other
- Cooling Fuel: Electric
- Heating Type: 90% Forced Air
- Heating Fuel: Natural Gas
- Water Heater: Natural Gas
Utilities
- Sewer: Public Sewer
- Water: Public
Structural Information
- Architectural Style: Colonial
- Structure Type: Detached
- Construction: Frame
- Basement: Yes
- Basement Desc.: Fully Finished, Walkout Level
- Foundation: Concrete Perimeter
- Stories Description: Lower 1, Main, Upper 1
- Square Feet: 3,272
- Sq. Ft. Source: Assessor
- Living Area: 2,184 Sq. Ft.
- Finished Above Grnd: 2,184 Sq. Ft.
- Year Built: 1995
- Year Built Source: Assessor
- Property Condition: Excellent
Unit Information
Unit 1
- Bathrooms-Lower: 1
- Bedrooms-Lower: 1
Lot Features
- Lot Size (Acres): 0.25
- Lot Size (Sq. Ft.): 10,821
- Lot Size Source: Assessor
- Zoning: RE
Financial Considerations
- Price Per Sq. Ft.: $1.69
- Association Fee: $50
- Assoc Fee Freq.: Monthly
- Security Deposit: $3,700
- Tenant Pays: Utilities - All, Snow Removal, Lawn/Tree/Shrub Care
- Tax Total Finished Sq. Ft.: 2184
Disclosures and Reports
- Ownership: Other
Listed by Samson Properties, David A Caceres
Sold by Non Subscribing Office, NON MEMBER

Schools
Schools serving 1304 Old Cannon Rd
School District:Prince George's County Public Schools
| Name | Grades | Distance |
|---|---|---|
Rose Valley Elementary School 9800 Jacqueline Drive, Fort Washington, MD 20744 | K-5 | 1.8 mi |
Isaac J. Gourdine Middle School 8700 Allentown Road, Fort Washington, MD 20744 | 6-8 | 2.9 mi |
Friendly High School 10000 Allentown Road, Fort Washington, MD 20744 | 9-12 | 1.4 mi |
Disclaimer:
School attendance boundaries provided by ATTOM Data Solutions and are for reference only. Contact the school directly to verify enrollment eligibility.
Price History for 1304 Old Cannon Rd
Date
Details
Price
Change
Source
7/22/2026
Sold
$3,750
1.35%
MLS
5/22/2026
Listed
$3,700
—
MLS
Disclaimer: Historical sales information is derived from public records provided by the county offices. Information is not guaranteed and should be independently verified.
1304 Old Cannon Road, Fort Washington, MD 20744 (MLS# MDPG2202918) is a Single Family property that was sold at $3,750 on July 22, 2026. Want to learn more about 1304 Old Cannon Road? Do you have questions about finding other real estate for sale or rent in Fort Washington? You can browse all Fort Washington rentals or contact a Coldwell Banker agent to request more information.