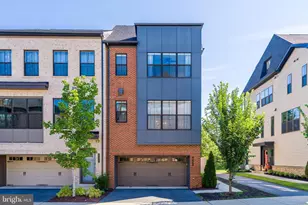
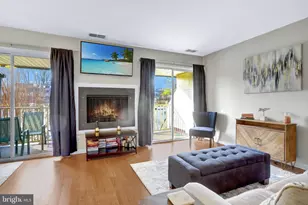
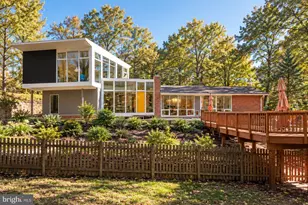
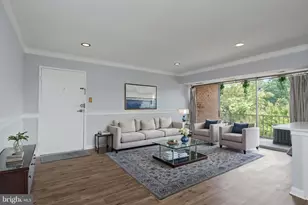
This is a carousel with tiles that activate property listing cards. Use the previous and next buttons to navigate.
1/1
$478,000
This is a carousel with tiles that activate property listing cards. Use the previous and next buttons to navigate.
1/1
Property Description
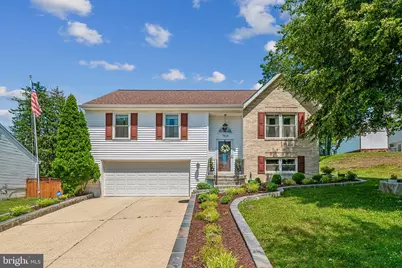
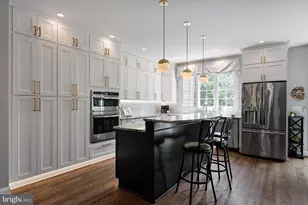
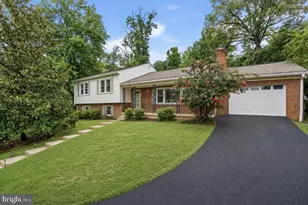
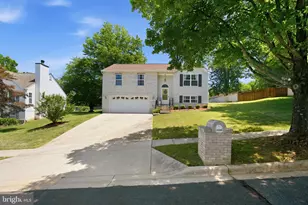
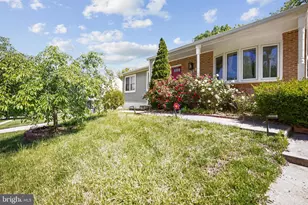
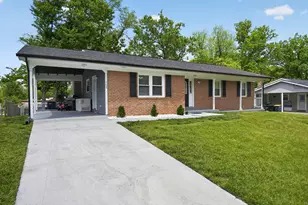
Nestled in the charming Squires Wood community, this delightful split foyer home offers a perfect blend of comfort and style. Built in 1991, this well-maintained residence features a warm brick exterior and a fully finished basement with convenient garage access, providing ample space for both relaxation and entertainment. Step inside to discover a welcoming interior adorned with elegant chair railings and rich wood floors. The spacious formal dining room is perfect for hosting gatherings, while the cozy living area, complete with a fireplace, invites you to unwind after a long day. The kitchen is a chef's dream, boasting upgraded countertops and stainless steel appliances, including a six-burner gas stove, making meal preparation a joy. With three generous bedrooms and three full bathrooms, including a primary suite with a luxurious walk-in shower, this home caters to your every need. Recessed lighting and ceiling fans throughout enhance the inviting atmosphere, ensuring comfort year-round. Enjoy the convenience of an attached two-car garage with additional storage space, making organization a breeze. The expansive 0.26-acre lot offers plenty of outdoor possibilities, whether for gardening or simply enjoying the fresh air. This home is not just a place to live; it's a sanctuary where memories are made. Experience the warmth and charm that awaits you in this lovely residence. New A/C Unit Installed July 2026 Front Yard Hardscape completed 2026 New Roof Installed 2025 with 30 Year Warranty Basement Bathroom Completed August 2025 Sliding Doors November Installed 2025 ADT Security Paid Through June 2027 Kitchen Updated in 2021 French Doors Installed 2021 Front Door Installed 2021 Windows Installed 2014 Hardwood Floors Installed February 2021
Full Property Details
Full Property Details for 7610 Bentree Rd
General
- Sold For: $478,000
- Taxes: $7,359 (2026)
- Status: Closed
- Type: Single Family
- Source: BrightMLSMidAtlantic
- MLS ID: MDPG2207348
- Added to Site: 47 day(s) ago
Interior
- Interior Features: Bathroom - Walk-In Shower, Bathroom - Tub Shower, Ceiling Fan(s), Chair Railings, Formal/Separate Dining Room, Primary Bath(s), Recessed Lighting, Sprinkler System, Upgraded Countertops, Wood Floors
- Fireplace: Yes
- Number of Fireplaces: 1
- Appliances: Dishwasher, Dryer - Electric, Dryer - Front Loading, Exhaust Fan, Microwave, Oven/Range - Gas, Refrigerator, Six Burner Stove, Stainless Steel Appliances, Washer - Front Loading, Water Heater
Rooms
Bathrooms
- Total Bathrooms: 3
- Full Bathrooms: 3
- Main Floor Baths: 2
- Main - Full Baths: 2
- Lower Floor Baths: 1
- Lower - Full Baths: 1
Bedrooms
- Total Bedrooms: 3
- Bedrooms Main & Up: 3
Parking
- Garage: Yes
- Garage Spaces: 2
- Total Spaces: 2
- Parking Type: Attached Garage
- Garage Description: Garage - Front Entry, Additional Storage Area, Basement Garage, Garage Door Opener, Inside Access
Location
- County: PRINCE GEORGES
- Subdivision: SQUIRES WOOD
- Driving Directions: Bock Road to Kingsway to Jaffrey, to Piermont to Bentree
School Information
- School District: Prince George's County Public Schools
Community
- Pets Allowed: Yes
- Pets: No Pet Restrictions
Heating & Cooling
- Central air: Yes
- Cooling Type: Central A/C
- Cooling Fuel: Electric
- Heating Type: Heat Pump(s)
- Heating Fuel: Natural Gas
- Water Heater: Natural Gas
Utilities
- Sewer: Public Sewer
- Water: Public
Structural Information
- Architectural Style: Split Foyer
- Structure Type: Detached
- Construction: Brick
- Basement: Yes
- Basement Desc.: Fully Finished, Garage Access
- Foundation: Concrete Perimeter
- Stories Description: Lower 1, Main
- Square Feet: 2,328
- Sq. Ft. Source: Estimated
- Living Area: 2,028 Sq. Ft.
- Finished Above Grnd: 1,164 Sq. Ft.
- Finished Below Grnd: 864 Sq. Ft.
- Year Built: 1991
- Year Built Source: Estimated
Unit Information
Unit 1
- Bathrooms-Lower: 1
Lot Features
- Lot Size (Acres): 0.26
- Lot Size (Sq. Ft.): 11,326
- Lot Size Source: Estimated
- Zoning: RSF95
Financial Considerations
- Price Per Sq. Ft.: $410.65
- Assessment Year: 2026
- County Tax: $5,507
- County Tax Freq: Annually
- Tax w/Assessment: $507,567
- Tax Amount: $7,359
- Tax Year: 2026
- Terms: Standard Sale
- Tax Total Finished Sq. Ft.: 1164
Disclosures and Reports
- Ownership: Fee Simple
- Lot Number: 8
Listed by Rice Premier Properties LLC, Demetra N Rice
Sold by Long & Foster Real Estate, Inc., Laura M McCaffrey

Get Pre-Approved Today
Schools
Schools serving 7610 Bentree Rd
School District:Prince George's County Public Schools
| Name | Grades | Distance |
|---|---|---|
Apple Grove Elementary School 7400 Bellefield Avenue, Fort Washington, MD 20744 | PK-6 | 0.5 mi |
Isaac J. Gourdine Middle School 8700 Allentown Road, Fort Washington, MD 20744 | 6-8 | 1.5 mi |
Friendly High School 10000 Allentown Road, Fort Washington, MD 20744 | 9-12 | 2.2 mi |
Disclaimer:
School attendance boundaries provided by ATTOM Data Solutions and are for reference only. Contact the school directly to verify enrollment eligibility.
Price & Sales History for 7610 Bentree Rd
Date
Details
Price
Change
Source
9/14/2026
Sold
$478,000
-1.44%
MLS
8/11/2026
Price Increased
$485,000
1.04%
MLS
8/10/2026
Price Increased
$480,000
0.1%
MLS
8/07/2026
Listed
$479,500
—
MLS
Disclaimer: Historical sales information is derived from public records provided by the county offices. Information is not guaranteed and should be independently verified.
7610 Bentree Road, Fort Washington, MD 20744 (MLS# MDPG2207348) is a Single Family property that was sold at $478,000 on September 14, 2026. Want to learn more about 7610 Bentree Road? Do you have questions about finding other Single Family real estate for sale in Fort Washington? You can browse all Fort Washington real estate or contact a Coldwell Banker agent to request more information.