This is a carousel with tiles that activate property listing cards. Use the previous and next buttons to navigate.
1/1
$505,000
This is a carousel with tiles that activate property listing cards. Use the previous and next buttons to navigate.
1/1
Property Description
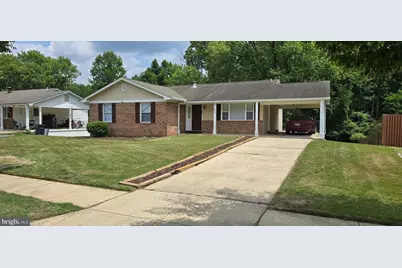
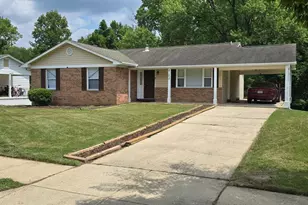
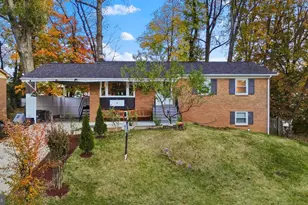
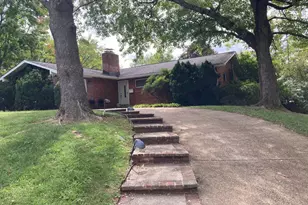
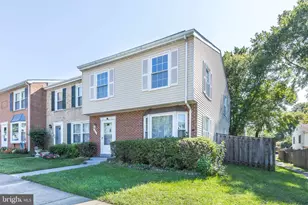
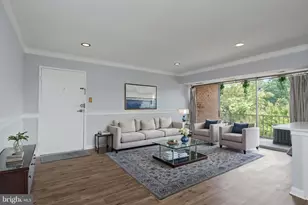
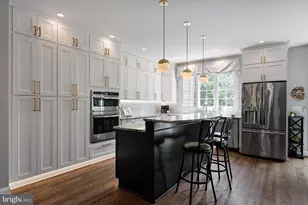
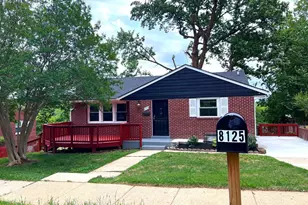
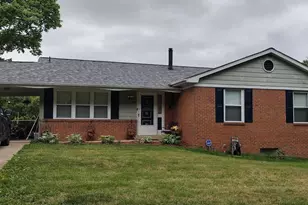
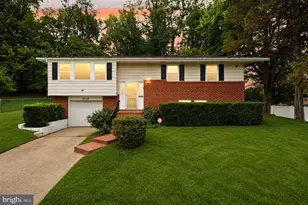
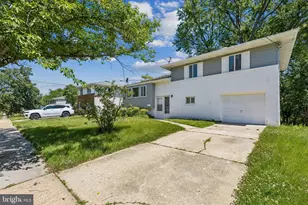
Don't miss the opportunity to make this beautifully maintained 5-bedroom, 3-bath home yours! From the moment you step inside, you'll appreciate the warm hardwood floors that flow from the foyer into the heart of the home-a beautifully updated kitchen featuring granite countertops, upgraded cabinetry, stainless steel appliances, a brand-new stove, new garbage disposal, and a new faucet. It's the perfect space for preparing meals and gathering with family and friends. The fully finished basement is designed for both relaxation and entertaining. The spacious recreation room offers two distinct living areas-one ideal for a pool table or game room, and the other perfect for cozy evenings around the inviting pellet fireplace. An additional finished room provides endless flexibility as a home theater, office, fitness room, playroom, or guest space. Step outside through the basement's private entrance to enjoy the expansive backyard, offering plenty of room for outdoor entertaining, gardening, or simply relaxing. The attached carport provides convenient access directly into the kitchen or onto the deck, making everyday living and hosting guests effortless. Freshly painted with professionally cleaned carpeting, this move-in-ready home is waiting for its next owner. Ideally located just minutes from National Harbor, you'll enjoy easy access to shopping, dining, entertainment, and major commuter routes. With generous living space, thoughtful updates, and an unbeatable location, this home truly has it all. Schedule your private tour today before it's gone!
Full Property Details
Full Property Details for 8108 Alcoa Dr
General
- Sold For: $505,000
- Taxes: $5,529 (2025)
- Status: Closed
- Type: Single Family
- Source: BrightMLSMidAtlantic
- MLS ID: MDPG2212390
- Added to Site: 62 day(s) ago
Interior
- Interior Features: Bathroom - Tub Shower, Carpet, Ceiling Fan(s), Combination Dining/Living, Floor Plan - Traditional, Kitchen - Eat-In, Kitchen - Table Space, Recessed Lighting, Stove - Pellet, Upgraded Countertops, Walk-in Closet(s), Wood Floors
- Fireplace: Yes
- Number of Fireplaces: 1
- Appliances: Dishwasher, Disposal, Dryer, Dryer - Electric, Oven/Range - Electric, Refrigerator, Stainless Steel Appliances, Washer, Water Heater, Built-In Microwave
Rooms
Bathrooms
- Total Bathrooms: 3
- Full Bathrooms: 3
- Main Floor Baths: 2
- Main - Full Baths: 2
- Lower Floor Baths: 1
- Lower - Full Baths: 1
Bedrooms
- Total Bedrooms: 5
- Bedrooms Lower: 1
- Bedrooms Main & Up: 4
Other Rooms
- Laundry: Basement
Exterior
- Exterior Features: Chimney Cap(s), Sidewalks
Parking
- Carport Spaces: 1
- Total Spaces: 1
- Parking Type: Attached Carport
Location
- County: PRINCE GEORGES
- Driving Directions: 210 to Livingston Road to Murray Hill Drive to right on Alcoa Drive to home on the left
School Information
- School District: Prince George's County Public Schools
Heating & Cooling
- Central air: Yes
- Cooling Type: Central A/C
- Cooling Fuel: Electric
- Heating Type: Central
- Heating Fuel: Oil
- Water Heater: Electric
Utilities
- Sewer: Public Sewer
- Water: Public
Structural Information
- Architectural Style: Raised Ranch/Rambler
- Structure Type: Detached
- Construction: Frame
- Basement: Yes
- Basement Entrance: Yes
- Basement Desc.: Fully Finished, Outside Entrance, Rear Entrance, Walkout Level, Windows
- Foundation: Concrete Perimeter
- Roof: Architectural Shingle
- Walls/Ceilings: Dry Wall
- Windows: Sliding, Storm
- Stories Description: Lower 1, Main
- Square Feet: 2,848
- Sq. Ft. Source: Assessor
- Living Area: 1,424 Sq. Ft.
- Finished Above Grnd: 1,424 Sq. Ft.
- Year Built: 1974
- Year Built Source: Assessor
- Property Condition: Excellent
Unit Information
Unit 1
- Bathrooms-Lower: 1
- Bedrooms-Lower: 1
Lot Features
- Lot Size (Acres): 0.23
- Lot Size (Sq. Ft.): 10,125
- Lot Size Source: Assessor
- Zoning: RSF95
Financial Considerations
- Price Per Sq. Ft.: $344.03
- Assessment Year: 2026
- County Tax: $4,138
- County Tax Freq: Annually
- Tax w/Assessment: $408,033
- Tax Amount: $5,529
- Tax Year: 2025
- Terms: Standard Sale
- Tax Total Finished Sq. Ft.: 1424
Disclosures and Reports
- Ownership: Fee Simple
- Lot Number: 11
Listed by Anchor Group Realty, LLC, Thurman T Fooks
Sold by Fairfax Realty Premier, Moises Lazo-Salmeron

Get Pre-Approved Today
Schools
Schools serving 8108 Alcoa Dr
School District:Prince George's County Public Schools
| Name | Grades | Distance |
|---|---|---|
Oxon Hill Elementary School 7701 Livingston Road, Oxon Hill, MD 20745 | K-5 | 0.5 mi |
Oxon Hill Middle School 9570 Fort Foote Road, Fort Washington, MD 20744 | 6-8 | 1.6 mi |
Oxon Hill High School 6701 Leyte Drive, Oxon Hill, MD 20745 | 9-12 | 1.4 mi |
Disclaimer:
School attendance boundaries provided by ATTOM Data Solutions and are for reference only. Contact the school directly to verify enrollment eligibility.
Price & Sales History for 8108 Alcoa Dr
Date
Details
Price
Change
Source
9/01/2026
Sold
$505,000
3.08%
MLS
7/23/2026
Listed
$489,900
—
MLS
Disclaimer: Historical sales information is derived from public records provided by the county offices. Information is not guaranteed and should be independently verified.
8108 Alcoa Drive, Fort Washington, MD 20744 (MLS# MDPG2212390) is a Single Family property that was sold at $505,000 on September 01, 2026. Want to learn more about 8108 Alcoa Drive? Do you have questions about finding other Single Family real estate for sale in Fort Washington? You can browse all Fort Washington real estate or contact a Coldwell Banker agent to request more information.